
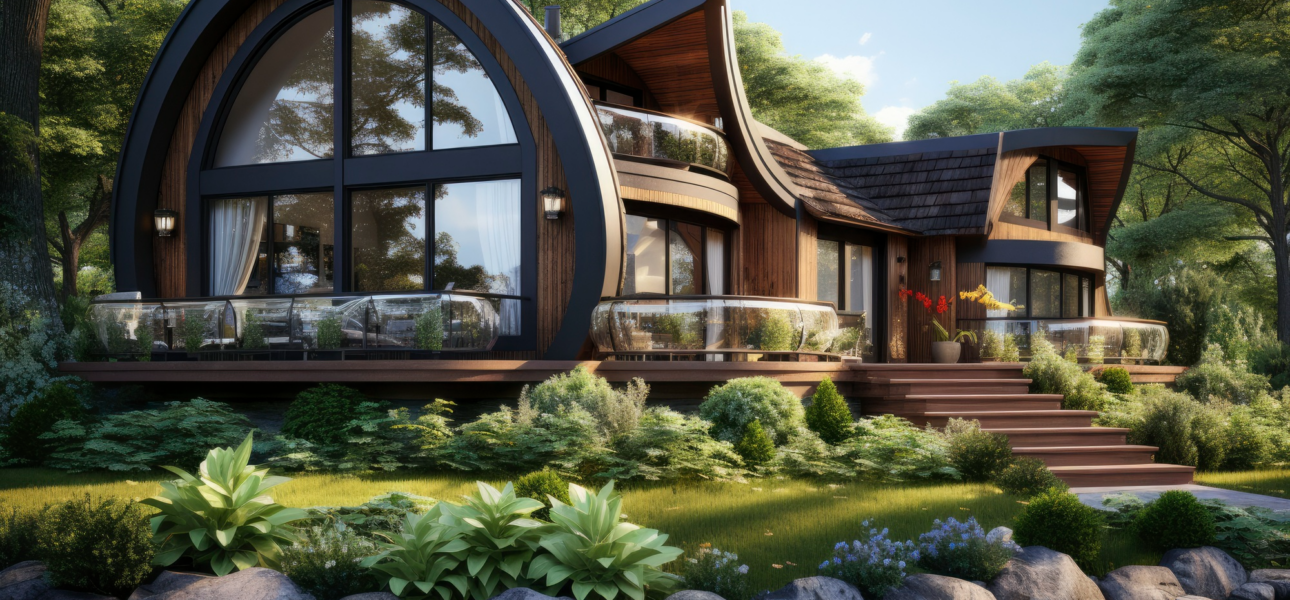
Adding a separate living space to an existing property can be a practical way to create more room without moving to a larger home. A backyard suite can support family living, guest accommodation, working from home, or potential rental use where permitted. For investors, it can also provide a way to make better use of residential land that is already owned. At City Modular Buildings Inc, we consider the property, design, intended use, and construction process together so the proposed building works as part of the wider property.
One reason homeowners are considering prefab garden suites is the potential for a more efficient construction timeline. Much of the building can be completed away from the property in a controlled environment while suitable preparation takes place on site. This can allow different parts of the project to move forward at the same time instead of waiting for every stage to be completed sequentially.
The appeal is not only about speed. A well planned backyard suite can provide flexibility that remains useful for years. A space initially designed for a family member could potentially serve another purpose later, depending on its layout and permitted use. The important point is to plan around actual needs instead of treating the backyard simply as an area where another building can be placed.
Why Prefab Garden Suites Are Becoming More Popular
Backyards can represent valuable unused space, particularly on properties where the main house already occupies most of the available living requirements. Where local regulations and property conditions allow, a separate dwelling can provide additional accommodation without requiring major changes to the existing home.
Making Better Use of Existing Backyard Space
A garden suite can provide a private living environment while keeping occupants close to the main household. This can be useful for families accommodating parents, adult children, or other relatives who want their own living area. It can also create a dedicated workspace for homeowners who need more separation between professional and personal activities.
The relationship between the main house and the suite needs to be considered carefully. Privacy, access, landscaping, windows, entrances, and outdoor areas can all influence how comfortable the property feels after construction. The objective should be to create a useful second space without making the backyard feel crowded or difficult to navigate.
Creating Flexible Living Options
Different households have different requirements. Some may need a compact studio, while others may require one or two bedrooms, a larger kitchen, additional storage, or accessibility features. The intended occupants should therefore influence the floor plan from the beginning. A laneway modular home addition can be designed around these specific needs, providing a flexible and practical living space.
Modular construction allows homeowners to consider different configurations instead of relying on a single standard arrangement. A smaller suite with an efficient layout can sometimes be more practical than a larger building with unnecessary space. Good planning can help ensure that every part of the floor plan serves a clear purpose while making the most of the available space.
How Modular Construction Can Improve Construction Speed
Construction time matters for both homeowners and investors. A lengthy project can create disruption at the property and delay the point at which the additional space can be used. For investors, delays may also affect when the property improvement can begin providing its intended financial benefit.
Building Off Site While Site Work Continues
One of the key advantages of modular construction is the ability to build the main structure away from the property while suitable site preparation takes place at the same time. This can include work related to the foundation, access, servicing, and other property requirements.
This approach can make the construction process more coordinated. However, it does not mean every project will have the same completion date. Permits, municipal requirements, weather affecting site work, delivery conditions, property access, and the complexity of the design can all influence the final timeline.
Reducing Construction Activity at Home
Traditional construction can involve an extended period of activity directly in the backyard. Materials need to be delivered, trades need access to the property, and different stages can continue for weeks or months depending on the project.
With modular construction, much of the main building work takes place away from the property before delivery. Once the structure is ready, it can be transported and installed after the site has been appropriately prepared. This can reduce the amount of time major construction work takes place directly around the home.
Understanding the Affordability of Modular Housing
The affordability of a backyard suite should be considered as a complete project rather than simply the purchase price of the building. Foundation work, utility connections, permits, site preparation, delivery, installation, and property specific requirements can all influence the final cost.
Where Construction Efficiency Can Help
A controlled construction environment can make it easier to organise materials and construction activities. It can also reduce the effect that some outdoor weather conditions have on the main building process.
However, modular construction should not automatically be treated as the cheapest option in every situation. The final cost depends on the property and the design. Difficult access, complex foundations, extensive utility work, or unusual site conditions can increase the total project cost regardless of the construction method.
Planning the Complete Budget
A realistic budget should include more than the structure itself. Homeowners should consider site preparation, foundation requirements, utilities, permits, delivery, installation, interior selections, exterior work, and other project related expenses.
At City Modular Buildings Inc, we look at the building and site requirements together when considering a modular project. This broader approach can help property owners understand where the investment is going and identify areas where the design may need to be adjusted to suit the available budget.
ROI Considerations for Homeowners and Investors
A backyard suite can have potential financial benefits, but those benefits should be assessed carefully. The return on investment will depend on factors such as location, construction cost, local demand, permitted use, financing, ongoing expenses, and the way the property is used.
Potential Benefits for Homeowners
For homeowners, the value of a garden suite does not necessarily have to come from rental income. A separate dwelling can help a family accommodate relatives while allowing them to remain close without sharing the same living space.
The additional space may also reduce the need to move when household requirements change. A suite can provide accommodation today and potentially serve another function later. This flexibility can make the building useful over a longer period rather than limiting its value to one particular stage of life.
Considering Rental Potential
For investors, rental income may be an important part of the financial calculation where rental use is permitted. However, projected rent should never be considered in isolation.
Maintenance, insurance, utilities, financing, taxes, vacancy periods, and future repairs can all affect the actual return. Investors should compare the complete project cost with realistic long term income expectations before deciding whether a backyard suite fits their investment strategy.
Planning Before Building a Backyard Suite
Good planning can prevent many problems later. Before selecting a floor plan or starting construction, homeowners should understand the physical limitations of the property and the requirements that may apply to the proposed dwelling.
What Property Owners Should Review
Several factors deserve attention during the early planning stage:
Property layout: The available backyard space needs to accommodate the building while leaving room for access, outdoor areas, and applicable setbacks.
Site access: Delivery and installation requirements should be considered early. Narrow driveways, landscaping, neighbouring structures, or overhead obstacles may affect how the building reaches the property.
Utilities: Electrical, plumbing, drainage, and other servicing requirements need to be reviewed according to the property.
Permits: Local approval requirements should be understood before finalising the project.
Intended use: The purpose of the suite should influence its size, layout, kitchen, bathroom, storage, and accessibility features.
Budget: The complete project cost should be considered rather than focusing only on the manufactured building.
Reviewing these areas early can help homeowners make realistic decisions. It can also reduce the risk of selecting a design that later needs substantial changes because of site or approval requirements.
Selecting the Right Floor Plan
The largest possible floor plan is not always the most suitable choice. A compact layout can work well when the available space is organised efficiently. Room placement, storage, natural light, kitchen design, and bathroom positioning can all influence how comfortable the suite feels.
The floor plan should reflect the people who will use the building. A one-bedroom suite may be suitable for one household, while another may benefit from two bedrooms. Working with experienced modular home builders can help homeowners create a layout that suits their current needs while allowing flexibility for the future. Accessibility can also be considered during the design stage if the suite may need to support different mobility requirements over time.
Modular Garden Homes for Different Household Needs
The flexibility of modular garden homes allows them to support several different purposes. Their role can also change over time, which makes adaptable design an important consideration.
Supporting Multigenerational Living
A garden suite can provide family members with their own living environment while keeping them on the same property. Separate entrances, bathrooms, kitchens, and living spaces can offer greater independence than simply adding another bedroom to the main home.
Privacy remains important in this type of arrangement. The position of windows, pathways, entrances, fencing, and outdoor areas should be planned so occupants of both dwellings can use the property comfortably without feeling that their spaces overlap unnecessarily.
Creating Additional Accommodation
A backyard suite can also create additional accommodation for guests or other household needs. A dedicated living area can provide more privacy than having visitors stay inside the main house.
For homeowners thinking about future use, flexibility can be particularly valuable. A suite built for one purpose today may be adapted for another purpose later, subject to the design and applicable regulations.
Considering a Modular Home Addition
Not every property requires a completely separate backyard dwelling. In some situations, expanding or adding to an existing structure may be another option worth considering.
When Additional Space May Be Appropriate
A modular home addition can provide another approach to creating usable space. Depending on the property, an addition may be considered for a new bedroom, living area, office, or other residential requirement.
The decision between an independent garden suite and an addition depends on the property’s layout, intended use, access, budget, and applicable requirements. A separate structure can provide more independence, while an addition may work better where the household wants to remain within one connected living environment.
Comparing the Property Requirements
The site should guide the decision rather than choosing a construction method first. Available space, existing structures, utilities, access, and the desired relationship between old and new areas can all influence the most practical option.
Considering these factors early can help prevent unnecessary design changes. It also allows homeowners to compare the project based on how the finished space will actually be used rather than simply comparing the appearance of different building types.
Why the Construction Process Matters
A modular building may be manufactured away from the property, but the project still requires careful coordination. Site preparation, permits, delivery, installation, utilities, and final finishing all need to work together.
Coordinating the Main Stages
The process can generally be understood through several connected stages:
Site evaluation: The property, access, intended use, and servicing requirements are reviewed.
Design and approvals: The floor plan and specifications are developed while applicable approvals are addressed.
Off site construction: The main structure is manufactured in a controlled environment.
Site preparation: Foundation, utility connections, access, and other required work are completed.
Delivery and installation: The completed structure is transported to the property and positioned.
Final completion: Connections, finishing work, inspections, and other project requirements are addressed.
Each stage can influence the next. Good coordination can help keep the project organised, but property specific conditions and approval timelines still need to be considered when establishing expectations.
Thinking About Delivery From the Beginning
Delivery should be considered during the early planning stage rather than immediately before installation. The route to the property, available space, overhead clearance, driveway conditions, and surrounding structures can all affect how the building is delivered.
This is another reason why site evaluation matters. A floor plan may work perfectly inside the proposed footprint, but the building also needs to reach that footprint safely and practically. Early consideration of these requirements can help identify potential issues before construction progresses too far.
Designing for Long Term Value
A backyard suite should be useful beyond its first few years. Homeowners and investors can improve long term flexibility by thinking about how the building may need to function as circumstances change.
Creating Adaptable Spaces
A room that can serve more than one purpose can increase the usefulness of a compact dwelling. For example, a room may function as an office at one stage and accommodation at another, depending on the layout and permitted use.
Storage is equally important. Well planned storage can help keep smaller living spaces comfortable and organised. Accessibility features can also be considered early when future occupants may have different mobility needs.
Considering Energy and Operating Costs
The initial construction investment is only one part of long term ownership. Heating, cooling, water use, maintenance, and general upkeep can affect the cost of operating the suite after construction.
Energy efficient windows, insulation, doors, heating and cooling equipment, ventilation, and other building features can all contribute to operating performance. The right choices depend on the building and budget, but considering these elements early can help homeowners balance upfront costs with long term use.
Making the Most of a Backyard Housing Investment
A backyard suite is more than an additional structure. It changes how the property functions and can influence privacy, access, outdoor space, maintenance, and future use.
Looking Beyond Construction Speed
Speed is one advantage of modular construction, but it should not be the only consideration. The design still needs to suit the property, the occupants, and the intended purpose.
A well planned project considers how the suite will function every day. Room sizes, natural light, storage, privacy, outdoor access, utilities, and maintenance requirements can all affect the long term experience.
Understanding Modular Housing
Property owners who are still comparing construction approaches can explore Modular Housing to better understand how modular buildings work and where this construction method may be appropriate.
The key is to look at modular construction as a complete process rather than simply a faster way to produce a building. Site conditions, design, approvals, manufacturing, delivery, installation, and long term use all contribute to the final result.
Conclusion
Prefab garden suites can provide homeowners and investors with a practical way to create additional residential space while making better use of an existing property. Their potential advantages include flexible layouts, controlled construction, coordinated site work, and the possibility of reducing the amount of major construction activity taking place directly at the property.
The financial side should still be evaluated carefully. A realistic investment calculation should include the building, site preparation, foundation, utilities, permits, delivery, installation, financing, maintenance, and other ongoing costs. Potential rental income or property value should be treated as part of a wider assessment rather than a guaranteed outcome.
The right project starts with understanding the property. Access, available backyard space, intended use, privacy, utilities, approvals, and future requirements all influence which type of modular solution may be appropriate.
For homeowners and investors who are ready to discuss their property and project requirements, they can contact us to explore the next steps.
FAQs
1. What are prefab garden suites?
Prefab garden suites are self contained backyard dwellings that are constructed partly or substantially off site before being delivered and installed on the property.
2. Are prefab garden suites faster to build?
They can provide a more efficient construction timeline because off site manufacturing can take place while suitable site preparation progresses. The final timeline depends on the property, permits, design, delivery, and installation.
3. Can a garden suite provide rental potential?
A garden suite may provide rental potential where that use is permitted. Property owners should review applicable local requirements and consider all operating costs before relying on rental income.
4. Can modular garden homes be customised?
Yes. Different layouts, room configurations, kitchens, bathrooms, storage solutions, accessibility features, and finishes can be considered depending on the project.
5. What affects the cost of a backyard suite?
The total cost can be affected by the building size and design, foundation, site preparation, utilities, permits, property access, delivery, installation, and finishing requirements.