
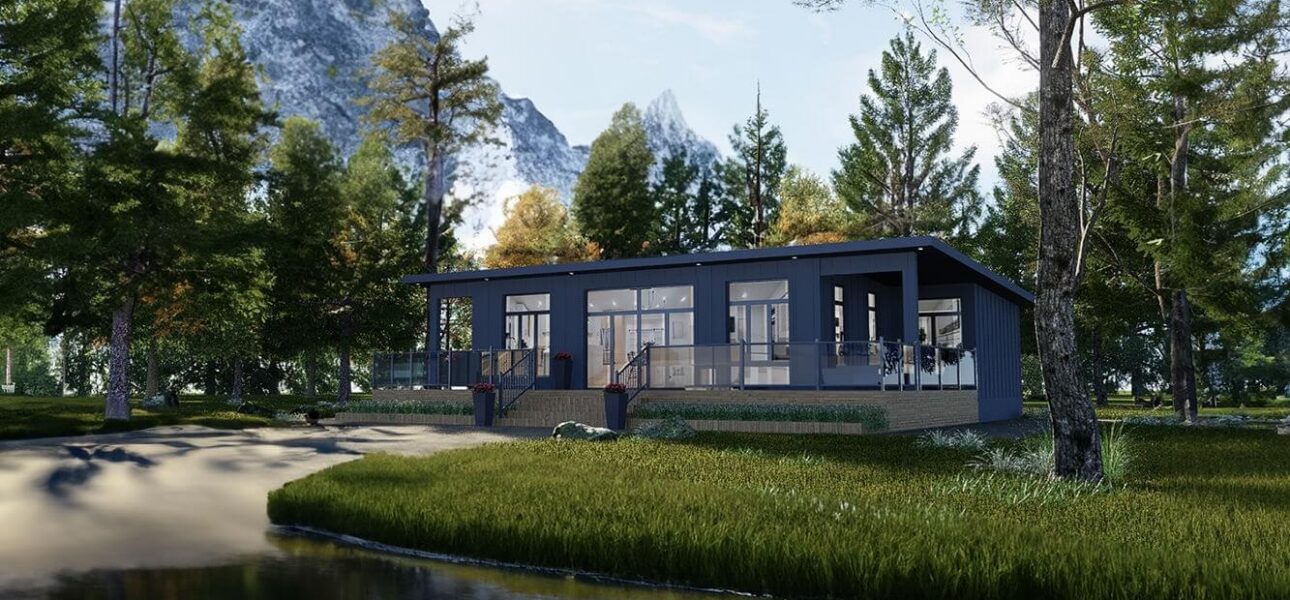
Modular Housing has become an increasingly discussed option for homeowners looking for practical, adaptable, and efficient ways to approach residential construction. The term can sometimes create confusion because people may associate modular buildings with temporary structures or basic prefabricated units. In reality, modern modular construction can involve carefully designed homes with a wide range of layouts, finishes, materials, and architectural features. Modular Housing is based on a construction process in which substantial parts of a building are manufactured in a controlled facility before being transported to the building site for assembly and completion. This approach can change how a home is planned and constructed, but it does not automatically determine what the finished home must look like. Understanding the modular housing definition can help homeowners distinguish between modular construction, other forms of prefabricated construction, and traditional site-built housing. It can also help prospective homeowners make informed decisions about design, site requirements, timelines, building regulations, and long-term suitability.
For anyone asking what modular homes are, the simplest answer is that they are buildings constructed in sections or modules, generally within a controlled manufacturing environment, before being assembled at their intended location. Modern modular homes can use this approach while incorporating contemporary layouts, finishes, energy-efficient features, and practical design elements. The process allows different stages of construction to occur under controlled conditions while site preparation may happen at the same time. Depending on the project, modular homes can include kitchens, bathrooms, living areas, bedrooms, storage, and other features expected in a conventional residence. Homeowners can often work from existing layouts or develop a design that better reflects their household requirements. The exact options depend on the manufacturer, site, local regulations, structural requirements, transportation limitations, and project specifications. For this reason, learning how the process works is an important first step before deciding whether modular construction is appropriate for a particular property.
What Is Modular Housing?
To define modular home construction, it is useful to focus on the construction method rather than the appearance of the building. A modular home is generally manufactured in sections away from the final building site. These sections are transported to the property and assembled on a prepared foundation or support system. Additional work is then completed at the site so that the building becomes a finished residence. The modules are engineered to meet applicable structural and building requirements, with the specific standards depending on the location and type of project.
The controlled manufacturing environment can provide greater consistency during certain stages of construction. Materials can be stored indoors, work can be organised according to a defined production process, and some activities can take place without exposure to outdoor weather. Meanwhile, site preparation, foundation work, utility planning, and other tasks may progress separately where project conditions allow. This creates a different workflow from traditional construction, although both approaches ultimately require careful planning, qualified professionals, appropriate materials, and compliance with applicable requirements.
How Does Modular Construction Work?
The modular construction process generally begins with planning and design. Homeowners need to establish the desired floor plan, approximate size, room requirements, architectural style, and practical features. The property itself must also be assessed because access, soil conditions, foundation requirements, utility connections, zoning, transportation routes, and local building requirements can influence the final design.
Once the design has been established and relevant approvals are addressed, module production can begin while site preparation takes place where appropriate. Sections of the building are constructed according to the project specifications and then transported to the property. Once delivered, the modules are positioned and connected. Finishing work, utility connections, exterior elements, and other site-specific requirements are completed before the home is ready for occupation.
Types of Modular Homes
Modular construction is not limited to one particular architectural style. Different types of homes can be created using modular methods, depending on the manufacturer, site conditions, regulations, and design requirements. Some projects use straightforward single-level layouts, while others may involve larger residences with multiple modules and more complex configurations.
The distinction between types can be based on size, layout, purpose, architectural style, or the number of modules used. A compact modular home may be suitable for a smaller household, while a larger modular residence can provide multiple bedrooms, larger living areas, dedicated offices, and additional storage. The flexibility of combining modules allows designers to consider different spatial arrangements rather than relying on a single standard floor plan.
Three Common Modular Housing Approaches
• Single-level modular homes: Single-level designs can be useful for homeowners who prefer convenient movement between rooms and reduced reliance on stairs. They can also support accessible living and aging in place when features such as suitable doorways, practical bathrooms, and comfortable circulation areas are incorporated into the design.
• Multi-module family homes: Larger homes can be created by combining several modules into a broader floor plan. This approach can provide space for bedrooms, bathrooms, kitchens, dining areas, offices, recreational rooms, and storage while allowing the overall layout to be designed around household requirements.
• Custom modular residences: Custom modular projects allow homeowners to consider specific layouts, architectural details, interior finishes, and functional features. The extent of customization varies between projects, so homeowners should discuss design possibilities, structural limitations, transportation considerations, and site requirements before finalizing plans.
Benefits of Modular Housing
One of the main reasons homeowners consider modular construction is the potential for a more organized construction process. A laneway modular home addition can benefit from manufacturing in a controlled facility, allowing certain activities to take place under consistent conditions while site preparation progresses separately. This can create opportunities for better coordination between different stages of a project, although actual timelines will always depend on design complexity, approvals, site conditions, transportation, weather, and other factors.
Another potential benefit is design flexibility. Modular construction does not necessarily mean choosing a generic home with limited options. Depending on the project, homeowners may be able to select room layouts, finishes, exterior features, windows, doors, kitchen configurations, bathroom arrangements, and other elements. The available choices depend on the building system and manufacturer, so early communication about priorities is important.
Why Controlled Construction Conditions Matter
Traditional construction can expose some building activities to changing weather conditions, site access issues, and material storage challenges. Modular manufacturing moves many construction activities indoors, which can provide a more controlled environment. This can be useful for maintaining consistent working conditions during production.
A controlled facility can also support organized material handling and repeatable construction processes. However, this does not mean every modular project will automatically be faster or simpler. The finished building still depends on design approvals, site preparation, foundation work, transportation, utility connections, installation, and finishing. Homeowners should therefore consider the entire project rather than judging the process solely by the factory construction stage.
Is Modular Housing Suitable for Permanent Living?
A common misunderstanding is that modular buildings are temporary by definition. Modular construction is a method of producing a building, not necessarily an indication of how long the building is intended to remain in use. Modular homes can be designed as permanent residences when they meet the applicable structural, building, zoning, foundation, and installation requirements.
The suitability of a particular modular home depends on its design, construction standards, foundation, site, and local regulations. Homeowners should confirm these details before committing to a project. It is also important to distinguish modular homes from other types of manufactured or temporary structures because the construction methods, regulations, and classification can differ.
Common Myths About Modular Homes
Several myths about modular construction come from outdated perceptions or confusion between different types of prefabricated buildings. One common assumption is that modular homes all look identical. In practice, modular projects can vary significantly in size, architecture, layout, materials, and finishes. When considering Modular Homes Ontario Cost, homeowners should look beyond appearance and consider factors such as design specifications, site requirements, finishes, transportation, installation, and other project expenses. The available design range depends on the construction system and manufacturer, but modular does not automatically mean basic or unattractive.
Another misconception is that modular homes are always lower quality than traditionally constructed homes. Quality depends on the design, materials, engineering, manufacturing process, workmanship, installation, and maintenance. A modular construction method can provide a controlled environment for many stages of production, but homeowners should still review specifications and construction standards carefully. Comparing the complete project rather than relying on general assumptions provides a more useful basis for decision-making.
Modular Housing and Site Preparation
Although much of the construction can take place away from the property, the site remains a major part of the project. The property may need to be prepared for foundations, transportation access, drainage, utilities, grading, and module installation. Local conditions can influence the design and cost of these works, so site assessment should take place early.
Transportation also needs careful planning. Modules must travel from the manufacturing facility to the property, and the route must be suitable for the dimensions and requirements of the units. Narrow roads, bridges, overhead structures, difficult turns, steep access points, or restricted site entrances can affect delivery planning. Considering these factors before construction begins can help reduce unexpected complications.
Designing for Energy Efficiency
Energy efficiency can be incorporated into modular homes through appropriate insulation, windows, doors, heating and cooling systems, ventilation, lighting, and building envelope design. Because many components are assembled according to planned specifications, energy-related features can be considered during the design stage rather than added as an afterthought.
The appropriate solution depends on the local climate, building orientation, household requirements, and applicable energy standards. Homeowners should consider how the building will perform throughout the year rather than focusing on one individual feature. Good insulation, suitable windows, effective ventilation, and correctly designed heating and cooling can work together to create a more comfortable indoor environment.
Customizing a Modular Home
Homeowners often want a residence that reflects their lifestyle rather than a standard layout. Customization can include room sizes, kitchen arrangements, bathroom configurations, storage, exterior finishes, windows, doors, lighting, and living spaces. Some manufacturers may also accommodate architectural preferences within the limits of their modular system.
The key is to identify priorities early. Structural dimensions, transportation limitations, module connections, manufacturing processes, and local requirements can influence which changes are practical. A design discussion before production begins provides an opportunity to establish what is essential and what may need to be adjusted.
Modular Housing and Long-Term Living
A well-planned modular home can be designed around changing household needs. Flexible rooms can serve different purposes over time, while accessible entrances, practical bathrooms, wider circulation areas, and single-level layouts can support aging in place. Storage and utility spaces should also be considered because household requirements often change as families grow or lifestyles develop.
Homeowners should think beyond the immediate move-in date. A house is a long-term investment, so flexibility can be valuable. A room that begins as a home office may later become a bedroom or hobby space. A bathroom designed with future accessibility in mind may require fewer modifications later. These considerations can make the home more adaptable without sacrificing its overall appearance.
Choosing a Modular Home Provider
Selecting a modular home provider requires more than comparing floor plans. Homeowners should review the construction process, design options, materials, applicable standards, site requirements, transportation arrangements, installation process, and responsibilities between the manufacturer and other project professionals.
City Modular Buildings Inc is one option homeowners may research when exploring modular building solutions. However, prospective homeowners should evaluate the suitability of any provider according to their individual project requirements. Questions about design flexibility, site preparation, approvals, manufacturing, transportation, installation, warranties, and post-construction responsibilities should be addressed before decisions are made.
Is Modular Construction Right for You?
The answer depends on the homeowner, property, design requirements, budget, timeline, and preferred construction process. Modular construction can offer an organized alternative to conventional site-based building, particularly for homeowners who value controlled manufacturing conditions and the ability to plan a residence around specific requirements.
However, modular construction is not automatically the right solution for every property. Difficult access, unusual site conditions, highly complex architectural requirements, or specific local restrictions may influence feasibility. A detailed assessment of the property and project objectives should therefore come before selecting a construction method.
Conclusion
Modular Housing provides a flexible approach to residential construction that combines factory-based production with site assembly and completion. Understanding the modular housing definition helps homeowners see that the term describes a construction method rather than a single architectural style. Modular homes can range from compact single-level residences to larger customized family homes, with design possibilities depending on the building system, manufacturer, site, and applicable requirements.
For homeowners considering this approach, the most important step is to look beyond common myths and evaluate the complete project. Prefab garden suites can be considered alongside factors such as site conditions, transportation, foundation requirements, design flexibility, energy performance, building standards, installation, and long-term lifestyle needs. With careful planning, modular construction can provide a practical foundation for a comfortable and adaptable home while giving homeowners opportunities to create a residence suited to the way they want to live.
Frequently Asked Questions
1. What is modular housing?
Modular housing involves constructing building sections in a controlled facility and transporting them to the property for assembly and completion.
2. Are modular homes permanent homes?
Yes. Modular homes can be designed as permanent residences when they meet applicable building, structural, zoning, foundation, and installation requirements.
3. Can a modular home be customized?
Many modular projects offer customization options for layouts, finishes, fixtures, windows, doors, and other features, although options vary by provider.
4. Is modular construction different from a temporary building?
Yes. Modular construction can be used for permanent residential buildings. Temporary structures are a separate category with different purposes and requirements.
5. Does modular construction work on every property?
Not necessarily. Site access, zoning, foundation conditions, utilities, transportation routes, and local requirements can affect whether modular construction is practical.