
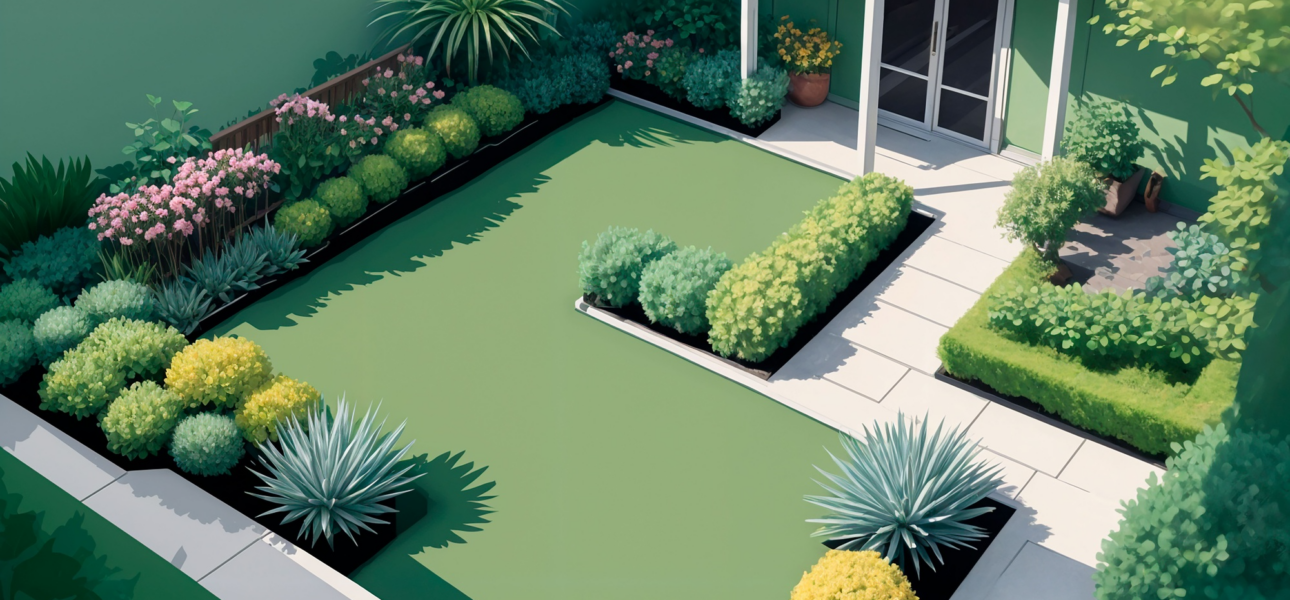
Designing a separate living space on a small property requires more than fitting rooms into the available footprint. Every part of the layout needs to contribute to how the suite will function, from the entrance and kitchen to the bathroom, storage, windows, and living areas. At City Modular Buildings Inc, we approach garden suite floor plans by considering how people will actually move through and use the space. A thoughtful layout can make a compact suite feel comfortable without requiring unnecessary square footage.
For property owners, the planning stage is an opportunity to make decisions that can affect the suite for many years. A floor plan that looks efficient on paper may not work as well once furniture, storage, appliances, and everyday movement are considered. This is why we look beyond room dimensions and consider the relationship between different spaces, natural light, privacy, access, and the property’s existing layout.
A smaller property can still support a functional garden suite when the design is approached carefully. The goal is not simply to reduce the size of every room. Instead, the focus should be on eliminating wasted space, creating useful connections between rooms, and selecting features that support the intended occupants. Good planning can make a compact home feel much more open and practical.
Why Floor Plans Matter on Small Properties
A floor plan determines how efficiently the available space is used. On a larger property, there may be more room to accommodate inefficient circulation or oversized rooms. On a smaller lot, those same choices can quickly reduce the amount of usable living space. This makes early planning especially important when considering a backyard dwelling.
Using Every Part of the Layout
An efficient layout starts by identifying how each area will be used. Hallways, corners, entrances, and transition spaces should have a purpose rather than simply taking up floor area. A compact suite can often feel larger when rooms connect naturally instead of being separated by unnecessary walls.
Furniture placement should also be considered during the planning process. A living room may appear spacious until a sofa, television, table, and storage are introduced. Similarly, a bedroom needs enough room for the bed and necessary furniture without making movement around the room difficult. Thinking about these details early can prevent a floor plan from becoming cramped later.
Planning Around the Property
The building itself is only one part of the design. For affordable modular homes, the position of the garden suite within the backyard can affect access, privacy, natural light, landscaping, and its relationship with the main house. Windows and entrances should be carefully positioned with the surrounding property in mind.
We also consider how occupants will enter and leave the suite. A clear pathway can make everyday access easier, while the location of outdoor areas can provide a useful connection between indoor and outdoor spaces. These decisions can be particularly important on small properties where every part of the site needs to work together.
Popular Layout Ideas for Compact Garden Suites
There is no single floor plan that works for every property. The best arrangement depends on the lot, intended occupants, budget, and purpose of the suite. However, several layout approaches can help property owners make better use of limited space.
Open Living and Kitchen Areas
Combining the kitchen, dining, and living areas can create a more flexible shared space. Instead of using separate walls to divide each function, an open arrangement allows one area to serve several purposes. This can make a compact suite feel more connected and spacious.
The kitchen should still be planned carefully within the open area. Cabinets, appliances, counters, and storage need to fit without restricting movement. A well positioned kitchen can provide enough functionality while leaving room for dining and living activities. Where possible, sightlines between the kitchen and living area can also help the suite feel more open.
Compact One Bedroom Layouts
A one bedroom configuration can be suitable when a property owner wants a separate dwelling without using a large portion of the backyard. The bedroom can provide privacy while the remaining area is organised around shared living functions.
The placement of the bathroom can also make a difference. Locating it near the bedroom while keeping it accessible from the main living area can reduce unnecessary circulation. Storage should be included around the entrance, bedroom, and kitchen so that belongings do not take over the living space.
Small Modular Homes Design Ideas for Better Functionality
Compact modular construction requires careful space planning because the available footprint can be limited. Rather than adding features simply because they are possible, we focus on how each element contributes to everyday functionality.
Creating Multi Purpose Spaces
One of the most useful approaches for a small dwelling is allowing a room to perform more than one function. A living area can include a small work zone, while a dining area can double as a workspace when needed. Flexible spaces can help property owners avoid dedicating valuable square footage to rooms that may only be used occasionally.
Furniture can also support this approach. Foldable tables, built in storage, compact seating, and carefully positioned shelving can help a room adapt throughout the day. The objective is to maintain comfortable movement while giving occupants options for different activities.
Choosing Practical Storage
Storage is often overlooked when designing small homes. Without enough storage, even a well planned suite can quickly become difficult to keep organised. Cabinets, closets, shelving, and underused wall areas can all provide opportunities to store everyday items.
We recommend thinking about storage alongside the room layout rather than adding it after the main design is complete. Kitchen storage, bedroom closets, bathroom cabinets, and entryway storage each serve different purposes. Combining these solutions can help keep the main living areas clear.
Planning Kitchens and Bathrooms Efficiently
Kitchens and bathrooms require careful planning because they contain several fixed elements within relatively small spaces. Appliances, fixtures, plumbing, storage, and circulation all need to work together.
Designing a Compact Kitchen
A compact kitchen can remain functional when the most frequently used elements are positioned logically. The refrigerator, sink, cooking area, and preparation surfaces should be arranged so everyday tasks do not require unnecessary movement.
Cabinet height and internal storage can also make a difference. Using available vertical space can provide additional storage without increasing the kitchen footprint. At the same time, sufficient counter space should be retained because removing too much preparation area can make the kitchen difficult to use.
Making the Bathroom Work Harder
Bathrooms in compact suites need to balance comfort with efficient use of space. The location of the shower or tub, toilet, vanity, door, and storage should allow occupants to move comfortably without creating awkward corners.
Door placement can be particularly important. A door that opens into a narrow bathroom may reduce usable space, while a better positioned entrance can make the room easier to navigate. Storage can also be incorporated through vanity cabinets, recessed areas, or other practical solutions where appropriate.
Floor Plan Checklist for Property Owners
Before settling on a layout, property owners should review more than the number of bedrooms. A useful floor plan should reflect the complete experience of living in the suite.
What to Check Before Finalising the Design
A simple checklist can help identify potential problems early:
Entrance and access: Make sure the entrance connects logically with the property’s pathways and provides practical daily access.
Furniture placement: Consider where beds, sofas, tables, appliances, and other major items will go before judging whether a room is large enough.
Storage: Check that everyday belongings have dedicated storage areas so living spaces do not become cluttered.
Natural light: Review window placement and how daylight will reach the main living areas and bedrooms.
Privacy: Consider sightlines between the suite, main house, neighbouring properties, and outdoor spaces.
Circulation: Make sure occupants can move between rooms without unnecessary corridors or tight passageways.
This checklist can reveal issues that are not always obvious from room measurements alone. A floor plan should be assessed from the perspective of everyday use, including entering the home, preparing meals, relaxing, sleeping, working, storing belongings, and accessing outdoor areas.
Thinking About Future Needs
A garden suite may serve one purpose when first built and another purpose later. For homeowners considering garden suites Ontario, the space might initially be used for a family member and eventually become guest accommodation, a home office, or another form of residential space where permitted.
For that reason, flexibility can be valuable. A second room that can function as a bedroom or office can provide more options than a highly specialised space. Similarly, accessible features may become useful over time, even if they are not immediately necessary.
Privacy and Natural Light in Small Garden Suites
Small properties require a careful balance between openness and privacy. Large windows can bring natural light into the suite, but their position should also take neighbouring buildings and the main house into account.
Positioning Windows Carefully
Natural light can make a compact interior feel more comfortable and open. Windows in living areas can provide daylight throughout the day, while bedroom windows should provide suitable light without compromising privacy.
The direction and position of the building can influence these decisions. Instead of placing windows simply because there is an available wall, we consider what occupants will see from each room and how the windows relate to surrounding properties and outdoor areas.
Creating Private Outdoor Space
A garden suite can benefit from having its own outdoor area. Even a modest patio, deck, or landscaped section can provide a place for occupants to sit outside without requiring a large backyard.
Privacy screening, fencing, planting, and building orientation can help define the outdoor area. The design should balance privacy with access and ensure that the outdoor space remains practical rather than becoming an unused leftover section of the property.
Planning the Suite Around Local Requirements
A good layout also needs to work within applicable planning and building requirements. Property owners should understand what may be permitted before finalising the design, as requirements can influence building size, placement, access, servicing, and other details.
Reviewing Permit Considerations
Before moving ahead, property owners can review our Garden Suite Permit Guide to better understand some of the planning considerations involved in a garden suite project.
Permit requirements can affect the design from the beginning. Rather than creating a floor plan first and trying to adjust it later, it can be more efficient to consider applicable requirements alongside the property’s physical limitations and intended use.
Connecting Design With Site Conditions
Site conditions can influence more than where the building is placed. Access, utilities, foundation requirements, drainage, landscaping, and surrounding structures may all affect the practical layout of a garden suite.
This is why we consider the building and property together. A floor plan should not only work internally but also fit the conditions of the site. Early planning can help identify where adjustments may be needed before the project reaches later stages.
Comparing Layouts Based on Long Term Value
Property owners should think about how the suite will perform over time rather than choosing a layout based only on its initial appearance. A practical design can remain useful as household needs change.
Choosing Between Studio and One Bedroom Plans
A studio layout can provide an efficient option for a single occupant or for uses where a separate bedroom is not necessary. Keeping the main living area open can make the space feel larger and provide flexibility in furniture placement.
A one bedroom design offers more separation and privacy. The additional wall and door can create a dedicated sleeping area while leaving the living space available for cooking, dining, working, and relaxing. The best option depends on the intended use and available property space.
Considering Two Bedroom Arrangements
A two bedroom suite can provide additional flexibility when the property and budget allow. It may suit a small family or provide separate sleeping and working areas for occupants with different needs.
However, adding another bedroom should not come at the expense of comfortable shared spaces. If the kitchen, living room, bathroom, or storage areas become too small, the additional bedroom may not provide the overall benefit expected. Balance is more important than simply increasing the room count.
Budgeting for an Efficient Garden Suite Layout
The floor plan can influence construction cost because changes in size, room count, plumbing locations, windows, finishes, and structural requirements can affect the overall project.
Understanding the Full Project Cost
Property owners should consider the complete project rather than looking only at the cost of the building. Foundation work, site preparation, utilities, permits, delivery, installation, and finishing requirements may all contribute to the final investment.
Our information on Modular Homes Ontario Cost can help property owners understand some of the factors that can influence modular construction costs in Ontario.
Avoiding Unnecessary Square Footage
Adding more square footage does not always create better value. Larger rooms can increase construction and operating costs while providing space that may not be used regularly.
A better approach is to identify the functions the suite needs to support and allocate space accordingly. Efficient circulation, practical storage, flexible rooms, and carefully selected finishes can help create a comfortable home without adding unnecessary floor area.
Planning for Installation and Future Use
The design stage should also consider how the finished structure will reach and function on the property. A floor plan that works internally still needs to be practical for delivery, installation, and long term maintenance.
Considering Delivery Access
The building’s route to the property should be considered before finalising the project. Driveways, gates, overhead obstacles, neighbouring structures, and available space can affect installation requirements.
This is particularly important for smaller properties where access may be restricted. Early planning allows potential limitations to be considered before the building is manufactured and helps connect the design with the physical realities of the site.
Thinking About Future Adaptability
A useful suite should be capable of meeting changing requirements where practical. Flexible layouts can make it easier to change how rooms are used without requiring major alterations.
Property owners can consider features such as adaptable rooms, sufficient storage, accessible pathways, and practical service locations. These choices can support the suite’s usefulness over time and may help the building remain relevant as the property owner’s needs change.
Conclusion
Choosing the right floor plan for a garden suite is primarily about functionality. Small properties require careful decisions about room sizes, circulation, storage, natural light, privacy, outdoor areas, and access. A well planned compact layout can provide comfortable living space without using more land or floor area than necessary.
The design should also reflect how the suite will actually be used. Studio, one bedroom, and two bedroom arrangements each have different advantages, and the best option depends on the occupants and property. Flexible spaces can provide additional value by allowing rooms to serve different purposes over time.
We approach garden suite planning by considering the building and property together. Site conditions, local requirements, utilities, access, and future use can all influence the final design. Property owners considering related options such as a laneway modular home addition can also compare how different layouts may work with their existing property.
The strongest small suite designs are not necessarily the largest. They are the ones that make thoughtful use of every available area while providing comfortable movement, practical storage, useful living spaces, and appropriate privacy.
For property owners exploring modern pre built homes, careful floor plan planning can be one of the most important steps in creating a space that works well both now and in the future.
FAQs
1. What should I consider when choosing a garden suite floor plan?
Consider the property’s available space, intended occupants, room requirements, storage, privacy, natural light, access, utilities, and applicable local requirements.
2. Is an open floor plan better for a small garden suite?
An open layout can make a compact suite feel more spacious and allow one area to support several activities. However, the best arrangement depends on the intended use and need for privacy.
3. How can I make a small garden suite feel larger?
Using efficient circulation, natural light, practical storage, flexible furniture, open living areas, and carefully positioned windows can help make a compact suite feel more comfortable.
4. Should I choose a studio, one bedroom, or two bedroom layout?
The choice depends on who will use the suite and how much space the property can accommodate. A studio can maximise openness, while one and two bedroom layouts provide more separation and privacy.
5. Can a garden suite floor plan be designed for future needs?
Yes. Flexible rooms, adaptable layouts, sufficient storage, and accessibility considerations can help a garden suite remain useful as household needs change.