
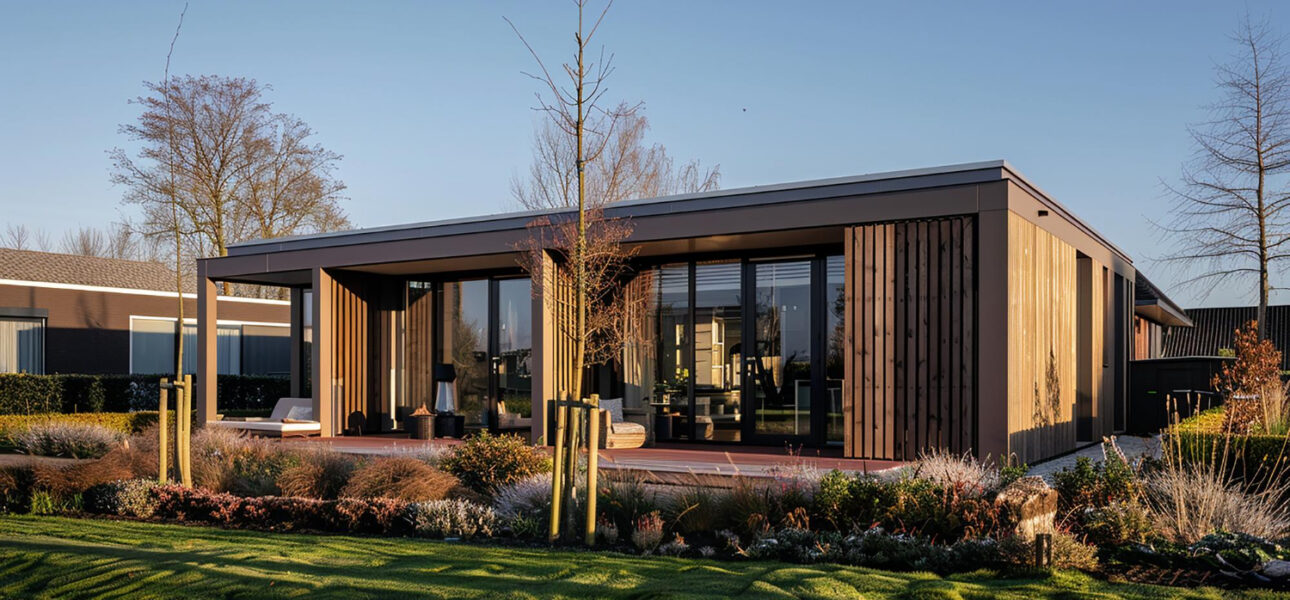
Building a new home in Ontario is exciting, but it can also feel overwhelming when you start comparing prices, permits, land conditions, timelines, and construction methods. Many homeowners want a faster and more predictable way to build without sacrificing comfort, quality, or long-term value. That is why modular homes Ontario buyers are researching today are getting so much attention. They offer a modern building path that can reduce on-site disruption, support clearer scheduling, and help families move from concept to completion with better planning.
Modular homes Ontario projects still require careful decisions. You need to understand total cost, land readiness, building permits, foundation work, servicing, delivery access, energy performance, financing, and the builder’s process before you commit. City Modular Buildings Inc. helps property owners across Ontario explore modular options such as Modular Homes / Cottages, Laneway Homes, and Garden Suites with a structured approach that supports better budgeting and fewer surprises. This guide explains what modular homes cost, how the process works, and what you should expect before, during, and after your build.
What Are Modular Homes Ontario Buyers Should Know About?
Modular homes Ontario homeowners consider are built using sections or modules that are produced in a controlled facility, then transported to a prepared property for installation and final finishing. Unlike a fully site-built home, much of the construction work happens before the home arrives at the lot. The foundation, utilities, grading, access, and municipal approvals still happen locally, but the main structure can be produced with a more organized sequence. This can help reduce weather delays, improve material control, and shorten the amount of time your property is an active construction site.
It is important to understand that modular homes Ontario projects are still real homes, not temporary shortcuts. They must meet applicable requirements, and homeowners or builders must work with the local municipality for permits and approvals. The Government of Ontario explains that buyers should speak with the local planning and building department about zoning, permits, servicing, and other requirements before signing a contract or buying land for a modular house: Government of Ontario building a modular house guide. This makes early planning one of the most important parts of the entire project.
Modular Homes Versus Manufactured Homes
Modular homes are often confused with manufactured or mobile homes, but the planning and installation process can be very different. Modular homes Ontario buyers are usually discussing permanent dwellings placed on prepared foundations with municipal permits and local inspections. They can be designed for year-round comfort, energy efficiency, and long-term property value, especially when the project is handled by a builder that understands Ontario rules, site conditions, and modular delivery logistics.
How Much Do Modular Homes Ontario Projects Cost?
The cost of modular homes Ontario projects can vary widely because no two lots and no two buyers are exactly the same. The home size, layout, finish level, foundation type, utility connections, delivery distance, crane or installation requirements, permits, and sitework can all change the final price. A small, simple modular home on a serviced lot may be much easier to budget than a larger custom design on rural land with septic, well, grading, and long driveway access. That is why homeowners should avoid relying on a single online estimate without checking the full scope.
A realistic modular homes Ontario budget should separate the building cost from the site cost. Building cost may include the modular structure, interior finishes, windows, doors, insulation, rough-ins, and selected features. Site cost may include excavation, foundation, grading, drainage, utility trenching, septic or sewer, water or well, hydro connection, delivery access, permits, installation, and landscaping restoration. When these categories are separated, modular homes Ontario buyers can compare options more fairly and avoid being surprised by costs that were never included in the first number.
Why The All-In Budget Matters Most
The all-in budget is the only number that really matters because it shows what you need to spend to move into a finished, legal, comfortable home. A base model price can help you compare starting options, but it may not include permits, land, utility upgrades, delivery, foundation, appliances, outdoor work, or contingency. Modular homes Ontario buyers should always ask for a clear scope sheet that explains what is included, what is excluded, and what will be priced separately.
Key Cost Factors That Change The Final Price
The biggest cost factor for modular homes Ontario projects is usually the size and complexity of the home. Square footage matters, but layout efficiency matters too. A smaller home with several bathrooms, premium finishes, large windows, and complex rooflines can cost more per square foot than a larger but simpler design. Interior finish choices such as cabinets, flooring, fixtures, countertops, lighting, and appliances can also move the budget significantly, especially if buyers make late upgrades after pricing has already been prepared.
Site conditions are another major cost driver. Modular homes Ontario projects on rural, waterfront, or cottage-country lots may require extra planning for access, foundations, drainage, septic, well, hydro, tree protection, and seasonal weather. Even in urban or suburban areas, narrow access, overhead wires, existing structures, or tight staging space can affect delivery and installation. This is why City Modular Buildings Inc. encourages a feasibility-first mindset before finalizing a design, because the site often controls both cost and schedule more than homeowners expect.
Sitework Can Be The Hidden Budget Driver
Sitework is often where budget surprises happen. A property may look simple, but excavation, grading, drainage, foundation requirements, service upgrades, or restoration can increase the total investment. Modular homes Ontario buyers should treat sitework as part of the project, not as an optional add-on. The more you understand the land before committing, the easier it is to protect your budget.
The Step By Step Process For Modular Homes Ontario
The process for modular homes Ontario projects usually begins with a consultation and feasibility review. This is where the builder and homeowner discuss the intended use, lot location, target size, budget, design preferences, access conditions, and timeline. The goal is to determine whether the property can support the project and what needs to happen before production or construction begins. A strong first stage helps prevent wasted money on drawings that may not work with zoning, servicing, or site constraints.
After feasibility, the project moves into design, pricing, permits, site preparation, production, delivery, installation, tie-ins, inspections, and final handover. Modular homes Ontario projects often benefit from overlapping steps because site preparation can sometimes happen while the home is being produced. However, this only works when decisions are made early and documentation is coordinated. A modular process is fastest when the layout, finish level, structural requirements, and servicing plan are clearly defined before production starts.
Why Early Decisions Make The Process Smoother
Modular construction rewards homeowners who can make decisions early. Once production planning starts, late changes can affect drawings, permits, materials, pricing, and schedule. Modular homes Ontario buyers should choose their layout, finishes, window placement, mechanical approach, and key design details before the project moves too far forward. This does not mean the home cannot be personalized. It means personalization should happen at the right stage.
Permits, Zoning, And Municipal Requirements
Permits are a core part of modular homes Ontario planning. Even if much of the home is produced off-site, the local municipality still needs to review the project for zoning, building code compliance, lot placement, foundations, servicing, grading, and final occupancy. If the proposed home does not meet zoning rules, the municipality may not issue the building permit until the issue is corrected or an approval such as a minor variance is obtained. This is why zoning should be reviewed early, especially before buying land or signing a final contract.
Municipal requirements can vary across Ontario, so homeowners should not assume that rules in one city or township apply everywhere. Setbacks, lot coverage, height limits, servicing requirements, conservation authority involvement, heritage conditions, and rural property rules can all differ. Modular homes Ontario buyers should contact the local building department or work with an experienced modular builder who understands how to prepare permit-ready information. A complete permit package can reduce review delays and keep the overall timeline more predictable.
What Documents You May Need
A permit package may include a site plan, floor plans, elevations, structural details, servicing information, grading information, energy efficiency forms, and other documents requested by the municipality. Modular homes Ontario projects may also require documentation related to factory-built components and installation details. The goal is to give reviewers a complete and consistent picture of how the home will be built, placed, connected, and inspected.
Land, Foundation, And Site Preparation
Land readiness is one of the biggest parts of modular homes Ontario projects. Before the home can be delivered, the site must be prepared with the correct foundation, access route, grading, drainage, and utility plan. A modular home cannot simply be placed on any open lot without proper preparation. The foundation must be designed for the home, the site must be accessible for delivery and installation, and utility connections must be coordinated before final occupancy.
Site preparation can include clearing, excavation, foundation construction, trenching, driveway improvements, septic or sewer work, well or water service, hydro connection, and restoration after construction. Modular homes Ontario buyers should also think about seasonal conditions. Heavy rain, winter weather, spring thaw, and cottage-road access can all affect timing. A good site preparation plan protects the delivery schedule and helps ensure the home is ready for safe installation.
Delivery Access Is A Real Planning Issue
Delivery access must be reviewed early because modules need a safe route to the site. Narrow roads, low branches, sharp turns, soft ground, overhead wires, bridges, and limited staging space can all affect installation. Modular homes Ontario projects move more smoothly when access is confirmed before production and when the installation plan is coordinated with the foundation schedule.
Timeline: What Homeowners Should Expect
The timeline for modular homes Ontario projects depends on design complexity, permit review, site readiness, production schedule, delivery logistics, and final inspections. Modular construction can shorten the on-site construction period because the home can be produced while the site is being prepared. This overlap can be a major advantage for homeowners who want a faster and more organized path to move-in. Still, the fastest timeline comes from complete planning, not from rushing.
A realistic timeline should include consultation, feasibility, design selection, pricing, permit preparation, municipal review, sitework, foundation, production, delivery, installation, connections, inspections, and handover. Modular homes Ontario buyers should build in buffer time for permits, weather, site surprises, utility scheduling, and inspection availability. A schedule that looks too perfect on paper may become stressful if it does not include realistic timing for the steps outside the builder’s direct control.
The Move-In Date Depends On More Than The Home
The home itself may be ready before the property is ready. If the foundation, utilities, inspections, or site access are delayed, installation or occupancy can be delayed too. Modular homes Ontario buyers should track both the factory schedule and the site schedule. The project is only ready for move-in when the home is installed, connected, inspected, and approved for occupancy.
Energy Efficiency And Long-Term Comfort
Energy performance is a major factor in modular homes Ontario because heating, cooling, ventilation, insulation, air sealing, and window quality all affect comfort and monthly operating costs. A home that is fast to build but uncomfortable to live in is not a successful project. The best modular projects consider energy efficiency early, before the layout and systems are finalized. This helps ensure the home is designed for Ontario weather and long-term performance.
Natural Resources Canada provides helpful information on home energy efficiency, including guidance around energy use, home performance, and energy labelling: Natural Resources Canada energy efficiency for homes. Modular homes Ontario buyers can use this type of guidance to think beyond upfront price. Strong insulation, efficient windows, proper ventilation, and right-sized heating and cooling systems can make the home more comfortable and potentially reduce energy waste over time.
Comfort Should Be Designed Early
Comfort is easier to achieve when it is planned during design. The placement of windows, room layout, insulation levels, ventilation equipment, and heating and cooling systems should work together. Modular homes Ontario buyers should ask how the design supports year-round comfort, especially if the home will be used in cottage country, rural locations, or areas with strong winter conditions.
Checklist Before You Start A Modular Home Project
Before starting modular homes Ontario planning, homeowners should step back and review the full project. The goal is to avoid getting excited about a floor plan before confirming whether the land, budget, permit path, and delivery logistics actually support it. A modular project can be smooth and predictable, but only if the right questions are answered early.
Use this checklist before committing to modular homes Ontario construction:
- Confirm whether your land is zoned for the home you want
- Speak with the local municipality about permits and servicing
- Review access for delivery trucks and installation equipment
- Separate building cost from sitework cost in your budget
- Confirm foundation, grading, drainage, and utility requirements
- Choose your design and finishes early to reduce changes
- Plan energy efficiency, ventilation, and comfort before production
- Include contingency for permits, site surprises, and schedule changes
- Compare Modular Homes / Cottages, Laneway Homes, and Garden Suites if you are exploring different property options
- Work with a builder who can explain the full process from feasibility to keys
This checklist helps modular homes Ontario buyers make better decisions before they spend heavily on drawings, deposits, or sitework.
Financing And Budget Planning
Financing modular homes Ontario projects may differ from buying a resale home because construction can involve staged payments, deposits, sitework invoices, and progress milestones. Buyers should speak with lenders early and explain that they are planning a modular build, not purchasing a completed resale property. Depending on the lender, financing may involve a construction mortgage, progress draws, or another structure that aligns with the builder’s payment schedule and the project timeline.
A strong financing plan should include the full all-in budget. Modular homes Ontario buyers should account for land, design, permits, foundation, utilities, delivery, installation, finishes, taxes, insurance, temporary housing if needed, and contingency. Cash flow matters because some costs may be due before lender funds are released. When the financing plan matches the build schedule, the project is less likely to stall due to timing gaps or surprise expenses.
Build A Budget You Can Actually Use
A useful budget is not one big number. It should be broken into categories so you can understand where money is going and where decisions can be adjusted. Modular homes Ontario buyers should ask for clear allowances and exclusions so they can compare options and avoid assuming that everything is included.
Why Choose City Modular Buildings Inc.
City Modular Buildings Inc. helps Ontario property owners approach modular construction with a clear, organized process. That matters because modular homes Ontario projects involve much more than selecting a model. Homeowners need guidance around feasibility, site conditions, budget planning, permits, delivery access, installation, and long-term comfort. A structured process can reduce confusion and help buyers understand what happens from first conversation to finished home.
City Modular Buildings Inc. also offers related modular service pathways, including Modular Homes / Cottages, Laneway Homes, and Garden Suites. Whether you want a primary residence, cottage retreat, rental-friendly secondary dwelling, or backyard living space for family, the company can help you compare options and start with the right questions. A successful modular build begins with clear planning, and City Modular Buildings Inc. gives homeowners a practical path forward.
Move From Modular Home Planning To A Confident Build
Modular homes Ontario buyers are choosing today can offer a faster, more predictable, and more organized way to build when compared with many traditional construction timelines. However, the best results depend on full planning. You need to understand the all-in cost, permit process, land requirements, site preparation, foundation work, utilities, delivery access, energy performance, financing, and move-in steps before you commit. A modular home is not only a product. It is a complete project that needs coordination from the first feasibility conversation to final occupancy.
If you are ready to explore modular homes Ontario for your property, City Modular Buildings Inc. can help you begin with a realistic feasibility review and a clear build plan. Whether your best fit is Modular Homes / Cottages, Laneway Homes, or Garden Suites, the right next step is to confirm your land, budget, timeline, and long-term goals. With the right builder and the right process, your modular home can become a comfortable, efficient, and lasting investment.
Frequently Asked Questions
- What are modular homes Ontario homeowners can build?
Modular homes Ontario homeowners can build are homes produced in sections off-site, then delivered and installed on a prepared property with permits, foundations, utilities, and inspections completed locally. - Do modular homes Ontario require building permits?
Yes. Modular homes Ontario projects require municipal building permits, and buyers should speak with the local planning and building department before signing a contract or buying land. - How much do modular homes Ontario usually cost?
The cost depends on size, design, finishes, sitework, foundation, servicing, delivery, permits, installation, and contingency, so buyers should request an all-in estimate. - Are modular homes Ontario faster than traditional builds?
Often, yes. Modular homes Ontario can be faster because off-site production and site preparation may happen at the same time, but permits and site readiness still affect the final timeline. - Are modular homes Ontario energy efficient?
They can be when designed with strong insulation, efficient windows, proper ventilation, and right-sized heating and cooling systems from the beginning. - What is the first step before building modular homes Ontario?
The first step is a feasibility review that checks zoning, permits, site access, servicing, budget, timeline, and whether the property can support the home you want.