
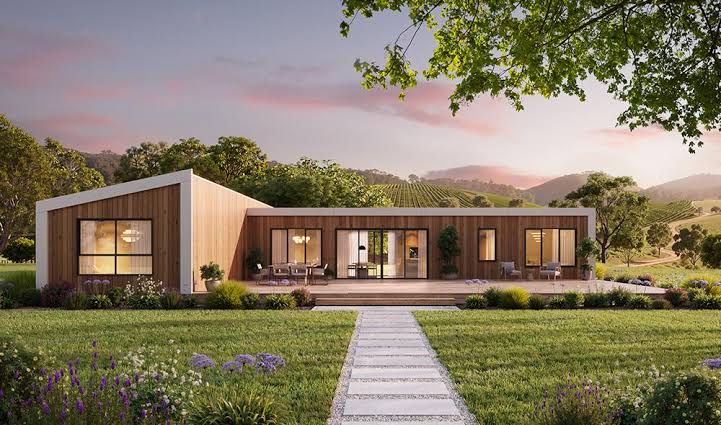
Modern prefab homes are transforming the way Canadians approach residential construction. With contemporary architectural styles, flexible floor plans and factory-based manufacturing, these homes offer an alternative to conventional building methods. Homebuyers can explore different sizes, layouts and finishes while considering practical factors such as property space, installation requirements and long-term living needs. From compact residences to spacious modular homes, modern prefabricated construction provides options for different lifestyles and property types. As interest in efficient and adaptable housing grows, modern prefab homes are becoming an increasingly relevant choice for Canadian homeowners.
At City Modular Buildings Inc., we understand that choosing a home involves more than selecting an attractive design. It also means finding a building solution that suits your property, lifestyle and budget. From customization and manufacturing to transportation and installation, every stage requires careful planning. This guide explores modern prefab home designs, their benefits, sustainability features and the building options available to homeowners considering prefab construction in Canada, particularly Ontario.
What Are Modern Prefab Homes?
A modern prefab home is a residential building manufactured partly or largely in a controlled factory environment before being transported to its intended location for installation. Prefabricated construction is a broad category that includes different off-site building methods, such as panelized and modular construction. Modular homes are a specific type of prefab housing made from three-dimensional sections, or modules, that are transported to the property and assembled on-site. This approach allows several construction activities to take place away from the property while site preparation can be coordinated separately. Homebuyers interested in understanding the process can explore our modular home construction services to learn more about available building solutions.
Modern prefab homes are designed to combine practical functionality with contemporary appearance. They can include open living areas, well-planned kitchens, comfortable bedrooms, large windows and exterior finishes that complement different property styles. Prefabricated homes are not limited to one standard appearance or layout, as designs can vary according to the building system, available customization and intended use. Homeowners can consider compact layouts, larger residential spaces and customized configurations based on their property dimensions and household requirements. These options make modern prefab construction worth exploring for people seeking flexible residential building solutions.
Modern Prefab Home Designs and Customization
Modern prefab home designs combine clean architectural lines with practical layouts that make effective use of available space. Popular design features include open-concept living areas, large windows, simple rooflines and contemporary exterior materials. Some homeowners prefer compact layouts that provide comfortable accommodation without taking up too much land, while others look for larger floor plans with separate living, dining and sleeping areas. The choice depends on household size, intended use and the dimensions of the property. A carefully planned modular home design can help create a balance between appearance, comfort and everyday functionality.
Customization allows homeowners to consider details that make a property more suitable for their needs. Depending on the building system and project requirements, options may include different room arrangements, interior finishes, exterior colours, window placements and storage features. Before selecting a design, it is important to consider how the building will be used and whether the proposed layout supports daily activities. Homebuyers should also review transportation dimensions, foundation requirements and installation arrangements because these factors can influence which designs are suitable for a particular site.
Features to Consider When Choosing a Design
- Flexible floor plans
- Contemporary exterior styles
- Energy-efficient windows and insulation
- Customizable interior finishes
- Practical storage solutions
- Suitable foundation and installation arrangements
Benefits of Choosing Prefab Construction
One of the main advantages of prefab construction is the opportunity to complete several building activities in a controlled manufacturing environment. Factory-based production can support a more organized construction process because materials, equipment and assembly activities are managed in a dedicated workspace. Site preparation may also take place while the building components are being manufactured, depending on the project schedule. Coordinating these activities can help reduce some delays associated with carrying out every stage of construction on the property. However, actual timelines depend on design approvals, manufacturing schedules, transportation, weather and site conditions.
Another benefit is the potential for consistent workmanship and more predictable material planning. Working within an established production process can make it easier to coordinate components and monitor construction stages before delivery. Prefab homes can also provide flexibility for different residential applications, from compact backyard buildings to larger modular living spaces. When evaluating these benefits, homeowners should consider the complete project rather than focusing only on the manufacturing stage. Delivery, foundation work, utility connections, permits and finishing requirements all contribute to the overall construction process.
Key Advantages of Modern Prefab Homes
Organized construction process: Factory-based manufacturing allows building activities to be planned and coordinated in a controlled environment, while certain site preparations may take place separately.
Flexible design options: Homeowners can explore different layouts, sizes and finishes according to their property dimensions, household requirements and intended use.
Efficient material planning: Preparing components in advance can support better material management and help limit certain types of construction waste.
Multiple residential applications: Prefab buildings can be considered for primary residences, backyard living spaces, garden suites and other suitable projects.
Coordinated site preparation: Certain site activities may be completed while building components are being manufactured, depending on the project schedule.
Contemporary appearance: Modern designs can incorporate open layouts, practical storage, large windows and attractive exterior finishes.
Sustainability and Energy Efficiency
Sustainability is an important consideration for homeowners planning a modern residential building. Prefabricated construction can support more organized material use because components are prepared in a controlled environment, where cutting, assembly and material handling can be planned in advance. This approach may help reduce certain types of construction waste compared with less coordinated site-based work. However, the environmental impact of a prefab home depends on several factors, including the materials selected, manufacturing methods, transportation distance, insulation performance and the building’s long-term energy consumption.
Energy efficiency should also be considered during the design stage rather than treated as an afterthought. Insulation, window performance, air sealing, ventilation and heating systems all influence indoor comfort and energy use. In Canada’s changing climate, suitable insulation and properly selected windows can be particularly important for maintaining comfortable indoor temperatures throughout the year. Homeowners should discuss available energy-efficient options with their builder and confirm that the proposed specifications meet applicable building requirements. A well-planned design can support comfortable living while helping manage ongoing household energy needs.
Building Options for Different Property Types
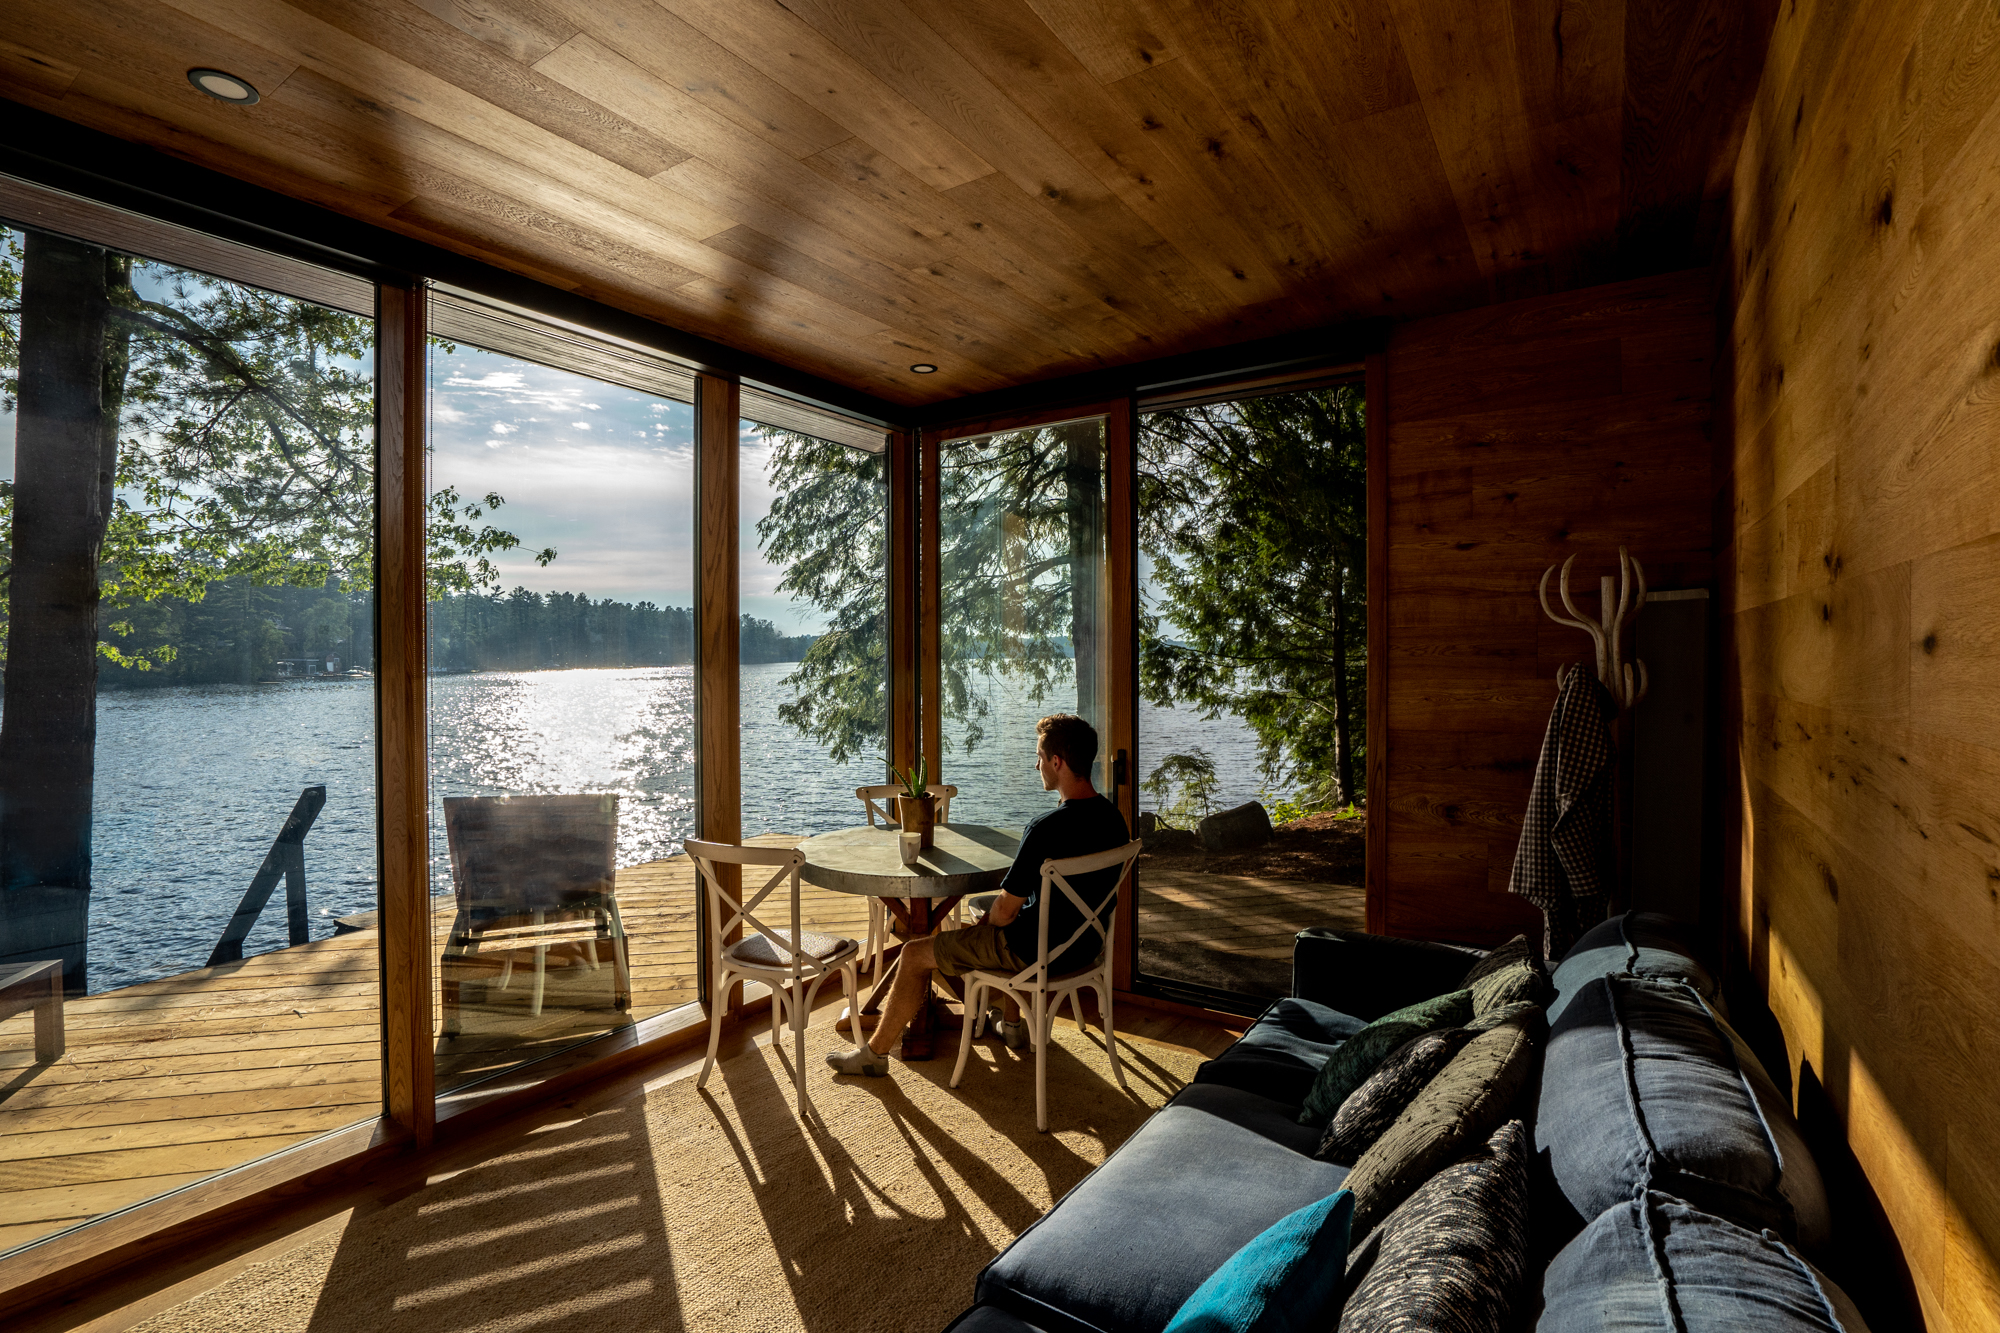
Modern prefab and modular building solutions can be considered for several types of residential projects. The right option depends on property size, zoning requirements, intended occupancy and the available space for delivery and installation. Some homeowners may be interested in adding a separate living area to accommodate family members, while others may want a backyard building for additional residential use. Modular construction can provide different layouts and building sizes, but each project requires an assessment of the property and applicable local regulations before a design is finalized.
Choosing a suitable building type also involves considering access, privacy, utility connections and the relationship between the new structure and the existing property. A separate residential unit may require different planning considerations from a home extension or a compact backyard building. Understanding these differences early can help homeowners identify a practical design and discuss the relevant requirements with their builder.
Laneway Modular Homes
Laneway modular homes can provide additional residential space on suitable properties, particularly where a lot has access to a rear lane or another appropriate entrance. These buildings may be considered for extended family accommodation, independent living arrangements or other permitted residential purposes. Their design needs to account for site access, setbacks, height restrictions, servicing and local planning requirements. Homeowners should also consider how the new building will relate to the existing house and the surrounding neighbourhood. Explore our laneway modular home options to learn more about this type of property addition.
Garden Suites
Garden suites are another option for homeowners looking to create a separate living space on an existing residential property. Depending on municipal permissions and site conditions, a garden suite may provide accommodation for relatives, guests or other approved residential uses. The layout can be planned around available outdoor space, privacy, access and the needs of future occupants. Important considerations include utility connections, building placement, foundation design and compliance with local rules. Our garden suite building options provide further information about this type of modular building project.
Prefab Homes Compared with Conventional Construction
Prefab and conventional construction both offer ways to create a residential building, but their processes differ. Conventional construction generally involves completing most building activities at the property, with trades and materials coordinated throughout the project. Prefab construction moves some of the manufacturing and assembly work into a factory before the building or its components are delivered to the site. This can change how scheduling, quality checks and site preparation are managed. Neither approach is automatically the right choice for every property, as the most suitable method depends on the design, location, budget and construction requirements.
The following comparison highlights some general differences between the two approaches. Actual project outcomes can vary depending on the builder, building specifications, site conditions and level of customization. Homeowners should compare complete project proposals, including delivery, foundation, installation, utilities, permits and finishing work, rather than evaluating construction methods based on one factor alone.
| Comparison Factor | Prefab Construction | Conventional Construction |
|---|---|---|
| Main building location | Components are manufactured in a factory | Most work takes place on-site |
| Project coordination | Factory production and site preparation may run alongside each other | Work is coordinated primarily at the property |
| Design options | Depends on the manufacturer’s available systems and customization | Can accommodate a wide range of designs |
| Site requirements | Requires suitable access, delivery and installation space | Requires access for materials, equipment and trades |
| Construction process | Includes manufacturing, transportation and installation | Includes on-site building and assembly |
| Quality management | Factory processes allow controlled production checks | Quality checks take place throughout on-site work |
Building Regulations and Permits in Ontario
Building a prefab or modular home in Ontario involves more than selecting a floor plan and arranging delivery. A municipal building permit is required for a modular house, and the application must address both the factory-built modules and applicable work completed at the property, including the foundation and site preparation. The proposed building must meet the Ontario Building Code and other applicable requirements, which may include municipal zoning bylaws, setbacks, height restrictions, lot coverage and servicing arrangements. Requirements can differ between municipalities, so homeowners should confirm the applicable rules with their local building department before committing to a design or construction schedule. Information about Ontario modular home bylaws and building considerations can help homeowners understand some of the regulatory matters involved.
Factory inspections and on-site inspections are also important parts of the approval process. Depending on the building classification and applicable Ontario Building Code provisions, factory-built buildings or modules may need to comply with relevant certification standards. CSA A277 is one recognized certification route for prefabricated buildings, modules and panels, while certain manufactured homes may fall under other applicable standards. CSA A277 should not be assumed to apply identically to every building type. Homeowners should confirm the correct certification and inspection requirements with their municipality and builder. Site inspections may cover the foundation, anchoring, installation, grading and utility connections, and all applicable work must meet the approved plans and code requirements.
Costs, Financing and Choosing a Builder
The cost of a modern prefab home depends on several elements, including its size, layout, materials, finishes and structural specifications. The overall project budget may also include transportation, foundation construction, site preparation, utility connections, permits, installation equipment and final finishing work. As a result, the advertised or initial building price may not represent the complete cost of having a home ready for use. Homeowners should request a detailed quotation that explains what is included, what is excluded and which additional expenses may apply to their property.
Choosing the right builder is equally important. Review the company’s experience with the type of building you are planning, its available design options, construction specifications and installation process. Ask how delivery and site preparation are coordinated, what responsibilities belong to the homeowner and which services are included in the proposal. It is also useful to clarify payment stages, expected project milestones and how changes to the design may affect the budget. Homeowners considering payment arrangements can review our modular home financing information while comparing their project requirements and available options.
Conclusion
Modern prefab homes offer Canadian homeowners an alternative approach to residential construction, combining factory-based manufacturing with contemporary designs and adaptable building options. From compact living spaces to laneway homes and garden suites, these structures can serve different purposes when the design is appropriate for the property. Their potential advantages include organized production, flexible layouts and opportunities to consider energy-efficient materials and building systems. However, successful planning still requires careful attention to site conditions, installation, costs and local building regulations.
The best starting point is to understand your property, identify the purpose of the building and select a design that meets your household’s requirements. Comparing specifications, understanding the complete project cost and working with an experienced builder can make the decision process more straightforward. If you are considering a prefab or modular building project in Ontario, contact our modular home builders to discuss your requirements and explore suitable building options.
Frequently Asked Questions
1. What is a modern prefab home?
A modern prefab home is a residential building manufactured partly or largely in a factory before being transported to the property for installation. It can feature contemporary layouts, customizable finishes and different floor plan options.
2. Are prefab homes suitable for Canadian weather?
Prefab homes can be designed for Canadian climate conditions when their insulation, windows, air sealing, ventilation and heating systems are properly specified. The building must also meet the applicable local building requirements.
3. Can I customize a modern prefab home?
Yes, customization may be available for floor plans, room arrangements, exterior finishes, windows and interior features. The available choices depend on the manufacturer’s building system and the requirements of the project.
4. Do prefab homes require building permits in Ontario?
Yes. Modular home projects require a municipal building permit and must comply with applicable Ontario Building Code and local requirements. The specific approvals and inspections depend on the building’s classification, location, and design.
5. What affects the cost of a prefab home?
The cost depends on factors such as building size, design, materials, finishes, transportation, foundation work, site preparation, utility connections, permits and installation. A detailed project quotation is the best way to understand the expected overall cost.