
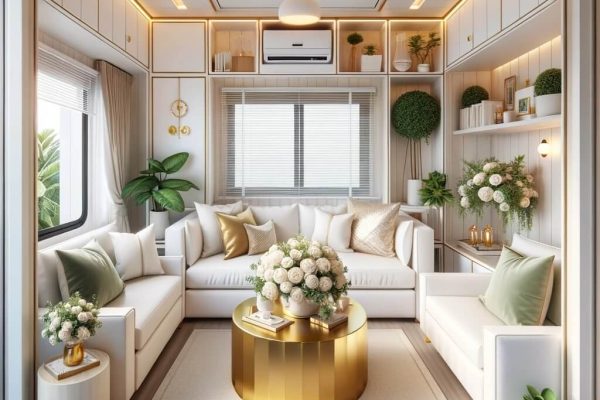
Modern Pre Built Homes Design Trends in Canada
Modern Pre Built Homes are changing how Canadians think about residential architecture. Contemporary prefabricated housing is moving beyond the idea of simple, standardized structures and towards designs that place greater emphasis on appearance, functionality, flexibility and the relationship between a home and its surroundings. For design focused buyers, this shift creates more opportunities to think carefully about floor plans, exterior proportions, natural light, materials and interior details before construction begins. Modular design can support this approach because many important decisions can be coordinated during the planning and manufacturing stages rather than being developed entirely on site.
At City Modular Buildings Inc, our approach to modern pre built homes focuses on bringing contemporary design ideas together with practical construction requirements. Modern modular homes can include contemporary finishes, customized layouts, large glazed areas and carefully planned interior spaces while still responding to the requirements of the property and the Canadian climate. The goal is not simply to make a home look modern. It is to create a building where the architecture, layout and everyday functionality work together.
Canadian homeowners are also becoming more selective about the meaning of modern design. A contemporary home does not have to follow every short lived trend. Instead, design can focus on elements that remain useful over time, such as clean architectural forms, adaptable rooms, efficient storage, strong connections with outdoor spaces and materials that can handle everyday use. These principles are shaping the next generation of prefab architecture across Canada.
Clean Architectural Forms Are Defining Modern Prefab Design
One of the most noticeable trends in contemporary residential architecture is the move towards simpler building forms. Clean lines, balanced proportions and uncluttered elevations allow the shape of the building itself to become the main visual feature. Instead of relying heavily on decorative details, modern homes often create character through the relationship between walls, windows, rooflines and exterior materials.
This approach works particularly well with modular design because the visual identity of a home can be established through carefully coordinated components. A simple building form can still feel distinctive when its proportions, window placement and materials are thoughtfully selected. The result is a home that looks intentional rather than overly decorated, while still giving homeowners room to express their individual preferences.
Minimalist Exteriors With Strong Material Contrast
Minimalism does not mean that a modern home needs to look plain. Contemporary exteriors can gain depth through combinations of contrasting materials, textures and finishes. Smooth cladding can be paired with wood accents, darker exterior panels can frame lighter surfaces, and masonry or stone elements can add visual weight around entrances and lower sections of the building.
The important consideration is balance. Too many materials can make an exterior feel disconnected, while a very limited material palette can sometimes lack warmth. Modern design is increasingly using two or three carefully selected finishes to create contrast without overwhelming the overall architectural form. This gives the home a refined appearance while allowing individual materials to contribute to the character of the building.
Rooflines With A Clear Architectural Purpose
Rooflines have a major influence on how a contemporary home is perceived. Simple gabled roofs, low profile forms and mono pitched designs can create strong silhouettes, while changes in roof height can introduce vaulted ceilings or visually separate different areas of the home.
At the same time, roof design needs to respond to practical Canadian conditions. Snow, rain, drainage and seasonal exposure all influence how a roof should be planned. A contemporary roofline therefore needs to achieve more than visual impact. It should work as part of the building envelope while supporting the interior spaces and overall architectural concept.
Natural Light Is Becoming A Central Design Feature
Natural light is no longer treated simply as an advantage of having windows. In modern residential architecture, daylight can become part of the design strategy. Window placement, room orientation and interior circulation can be planned together to influence how light moves through the home during different times of the day.
This is especially relevant in Canada, where daylight conditions change significantly throughout the year. A home designed around natural light can use different window sizes and orientations to create brighter living spaces while still considering privacy and energy performance. Instead of adding large windows without a clear purpose, contemporary design is becoming more deliberate about where glazing provides the greatest benefit.
Large Windows That Connect Indoor And Outdoor Areas
Large windows and glazed doors can create a stronger connection between living areas and the surrounding property. A living room facing a garden, for example, can feel visually connected to the landscape even when residents are indoors. Similarly, dining spaces can benefit from views towards patios, trees or other outdoor features.
The position of these openings matters as much as their size. A carefully framed view can create a stronger architectural effect than a large window that simply overlooks an unsuitable area. Modern design therefore considers what homeowners will see through a window, how sunlight enters the room and how the opening contributes to the overall layout.
Privacy Is Still Part Of Modern Glazing Design
Large areas of glazing need to be balanced with privacy. This becomes especially important on smaller urban lots or properties positioned close to neighbouring homes. Bedrooms, bathrooms and private workspaces may require different approaches from living and dining areas.
Modern architecture can address this through strategic window placement, higher level glazing, screening, landscaping and selective use of translucent materials. These solutions can preserve daylight while creating comfortable private spaces. The result is a more thoughtful use of glazing rather than simply maximizing the amount of glass.
Flexible Floor Plans Are Changing How Modern Homes Work
Modern buyers are increasingly interested in homes that can adapt as their needs change. A fixed room with only one obvious purpose may not provide the same long term usefulness as a flexible space that can accommodate different activities. This is encouraging designers to think about how rooms can change without requiring major structural alterations.
A flexible floor plan can also make a home feel more efficient. Instead of adding separate rooms for every possible activity, one well planned area can serve multiple functions throughout the day. A workspace might become a guest room, a reading area can form part of a living space, or a larger room can be divided through furniture and storage without closing it off completely.
Multi Purpose Rooms For Modern Lifestyles
A multi purpose room can be designed around changing household requirements. Built in storage, sufficient electrical access, good natural light and sensible dimensions can allow the space to support different uses over time.
This type of planning is particularly useful for homeowners who expect their lifestyle to change. Children may eventually need study areas, remote work requirements may increase, or an occasional guest room may become more important. Designing for flexibility from the beginning can make the home easier to adapt without compromising its original appearance.
Open Concepts With Defined Zones
Open concept layouts remain popular, but modern design is becoming more deliberate about how different zones are established. An open floor plan does not have to mean that the kitchen, dining and living areas all appear as one undifferentiated space.
Changes in cabinetry, flooring, ceiling height, lighting and furniture placement can create visual boundaries without adding walls. This provides the openness many homeowners want while still giving each area a clear function. It also makes the home easier to navigate and can improve how different activities coexist within the same space.
Modular Design Is Bringing More Attention To Interior Details
The advantages of modular design are not limited to the exterior appearance of a building. Interior planning is also becoming more detailed, with homeowners paying greater attention to cabinetry, storage, lighting, flooring and the relationship between individual rooms.
Because many decisions can be established before modules are delivered to the property, interior details can be considered as part of the wider architectural concept. This encourages a more coordinated result, where finishes and layouts support the same design direction rather than being selected independently at different stages.
Built In Storage Keeps Contemporary Spaces Clean
Integrated storage is becoming an important part of modern interiors. Full height cabinetry, built in wardrobes, recessed shelving and storage benches can reduce visual clutter while making better use of available floor space.
This approach is particularly effective in contemporary homes because clean surfaces and simple lines are often central to the aesthetic. When storage is designed as part of the architecture, it can blend with walls and cabinetry instead of becoming another collection of furniture pieces.
Kitchens Are Becoming More Architectural
Modern kitchens increasingly function as both practical workspaces and visual anchors within the home. Large islands, integrated appliances, simple cabinetry and carefully planned lighting can create a strong architectural presence.
The kitchen also needs to work in relation to nearby dining and living spaces. A well planned layout can maintain an open feeling while giving the kitchen its own identity. Materials, cabinetry and lighting can then reinforce the overall style of the home without making the kitchen feel disconnected from the rest of the interior.
Modern Additions Are Expanding The Possibilities Of Existing Properties
Contemporary design is not limited to new standalone homes. Existing properties can also benefit from modular solutions when homeowners need additional living space. A new structure can provide room for family members, a home office, guests or other uses without necessarily requiring the entire property to be redesigned.
A modular addition to home can be approached with the same design principles used for a new modern residence. The new space can be planned around the property’s existing conditions, desired function and available space. The relationship between the original building and the addition then becomes an important part of the architectural concept.
Creating A Connection Between Old And New
A modern addition does not always have to copy an existing house. In some cases, using complementary materials and proportions can create continuity while allowing the new structure to have a contemporary identity.
For example, an older exterior can be complemented by a simpler modern extension using similar tones or natural materials. The contrast can make the architectural history of the property visible while giving the new area a distinct character.
Designing Additions Around Actual Use
The purpose of an addition should guide its design. A workspace may require different lighting and acoustic considerations from a bedroom, while a family living area may benefit from direct access to an outdoor space.
Planning the use of the new space before deciding its appearance helps ensure that the addition is practical as well as attractive. Storage, circulation, windows and access points can then be positioned according to how residents will actually use the room.
Materials Are Becoming More Natural And Intentional
Contemporary Canadian homes are increasingly combining modern forms with materials that introduce warmth and texture. Natural wood, stone inspired finishes and textured cladding can soften simple geometric architecture and prevent minimalist interiors from feeling too stark.
This does not mean that every modern home needs to use natural materials everywhere. Instead, a limited number of warmer finishes can be used strategically to balance smoother surfaces. This creates visual contrast while maintaining the clean character associated with modern architecture.
Natural Textures Add Warmth
Wood can be particularly effective when used around entrances, ceilings, feature walls or selected exterior sections. Its texture can create a warmer visual relationship with more industrial looking materials such as metal or smooth cladding.
Stone and masonry can also provide visual weight. Used around a fireplace, entryway or lower exterior section, these materials can give a modern home a grounded appearance without changing its overall architectural style.
Low Maintenance Finishes Support Long Term Design
Modern materials are also being selected with maintenance in mind. A finish may look impressive when first installed, but its long term performance is equally important for homeowners.
Choosing materials that can handle Canadian weather and everyday use helps maintain the intended appearance over time. This encourages homeowners to look beyond immediate visual trends and consider how the exterior and interior will perform several years after completion.
Site Planning Is Becoming Part Of The Architectural Concept
A modern home should not be designed independently from its site. The property’s orientation, surrounding buildings, access, landscape and available outdoor space can all influence how the home should be positioned.
This is particularly important for design focused buyers because the same floor plan can create very different experiences depending on where it is placed. A carefully oriented home can take advantage of natural light, frame desirable views and create more useful outdoor connections.
The broader approach taken by City Modular Buildings Inc combines contemporary modular design with practical planning considerations. The objective is to develop a home that responds to its property rather than treating the building as a standalone object.
Orientation Can Improve Natural Light
The direction of the home can influence where windows should be positioned and which rooms receive daylight. Living spaces may benefit from stronger connections to outdoor areas, while bedrooms can be positioned according to privacy and morning or evening light preferences.
These decisions can also affect how comfortable the home feels throughout the year. Considering orientation early allows the architectural layout to respond to the site rather than forcing window placement after the floor plan has already been finalized.
Outdoor Areas Can Extend The Living Space
Patios, decks and landscaped areas can become extensions of interior living spaces. When doors, windows and floor levels are coordinated properly, the transition between inside and outside can feel more natural.
This is especially valuable during warmer months when homeowners may use outdoor areas for dining, entertaining or relaxing. Modern architecture increasingly considers these spaces as part of the overall living experience rather than treating them as separate additions.
Canadian Regulations Need To Be Considered Early
Design freedom still needs to operate within the requirements of the property and municipality. Zoning, setbacks, height restrictions, lot coverage, access, servicing and other requirements can influence the size and position of a proposed home.
These factors should be considered before a detailed architectural concept is finalized. Early planning can reduce the possibility of developing a design that later requires significant changes because of site or municipal requirements.
For buyers researching Bylaws Modular Homes Ontario, it is useful to understand that local requirements can cover matters such as use and zoning, setbacks, height, lot coverage, parking, access and site conditions.
Design Within The Property’s Constraints
A property’s limitations do not necessarily prevent a modern design. Instead, they can influence how the architecture is organized. A narrow lot might encourage a more vertical arrangement, while a larger site may allow stronger connections between indoor and outdoor spaces.
The key is to understand the property before committing to a final design. Site conditions can affect everything from window placement to building orientation, making early assessment an important part of the architectural process.
Think About Approvals Before Finalizing Details
Approvals can involve more than simply submitting a building drawing. Site plans, architectural information, structural considerations, servicing and other documentation may all become relevant depending on the project.
Considering these requirements early creates a clearer relationship between design and development. It also gives homeowners a better understanding of which parts of their concept can be achieved directly and which may require adjustment.
Permits And Planning Are Part Of The Design Process
The permit stage should not be treated as something that happens after all design decisions have already been made. Planning and approvals can influence the final configuration of a modular home, particularly when site conditions or municipal requirements affect the project.
A well organized process brings these considerations into the project earlier. This allows architectural decisions to be reviewed alongside practical requirements instead of being handled separately. The result can be a smoother transition from concept to production and installation.
Homeowners interested in the practical side of modular projects can explore Permits & Process for information covering topics such as permits, financing, timelines and other aspects of modular development.
Reviewing Plans Before Production
One advantage of detailed planning is the opportunity to examine the design before manufacturing begins. Floor plans, elevations, room relationships, finishes and other decisions can be reviewed together.
This is especially valuable for modern homes because contemporary architecture often depends on precise relationships between different elements. A change to one window, wall or room dimension can affect the overall balance of the design.
Coordinating Site And Factory Work
Modular construction can involve work taking place in different environments. Site preparation and off site manufacturing can be coordinated so that the project progresses through multiple stages rather than relying entirely on sequential site construction. The company’s modular homes service describes a process involving property inspection, permits, off site construction, site work, delivery and installation.
This coordination makes planning particularly important. The more clearly the design and site requirements are understood, the easier it becomes to manage the relationship between factory production and on site installation.
Technology Is Becoming More Integrated Into Modern Homes
Technology is increasingly being incorporated into contemporary homes, but the trend is moving away from technology that dominates the interior. Smart lighting, heating controls, security systems and connected appliances can be integrated into the home’s design so that they support everyday life without becoming the main visual feature.
This requires planning from the beginning. Electrical access, equipment locations, lighting controls and other infrastructure can be considered alongside the floor plan. When these details are planned early, technology can become a natural part of the architecture rather than an afterthought.
Smart Lighting Can Change The Feel Of A Room
Modern lighting systems can allow one room to support several activities. Bright task lighting can be useful in kitchens and work areas, while softer lighting can create a more relaxed environment in living spaces.
Layering different forms of lighting also adds architectural depth. Recessed fixtures, pendant lights, wall lighting and concealed illumination can each perform different functions while contributing to the overall atmosphere.
Technology Should Support The Home
The best technology is often the technology that quietly improves everyday routines. Automated temperature controls, smart lighting and security features can provide convenience without changing the basic character of the home.
Contemporary design therefore increasingly focuses on integration. Equipment and controls can be positioned where they are useful while remaining visually consistent with cabinetry, walls and other architectural elements.
Construction Planning Can Also Influence The Modern Home Experience
The finished appearance of a home is important, but the construction process is also part of a successful project. Planning how materials, equipment, deliveries and site activities will be managed can help reduce unnecessary disruption, particularly on residential properties.
This becomes relevant when a project is located close to existing homes, neighbours or occupied buildings. Construction activity can involve deliveries, machinery and other sources of noise, so identifying these factors before work begins allows appropriate planning measures to be considered.
The modular house construction process can involve a different distribution of activities between controlled off site production and work at the property. City Modular Buildings Inc’s guidance on construction site noise also notes that noise management can involve scheduling, equipment positioning, barriers, maintenance, monitoring and communication.
Planning Can Reduce Unnecessary Disruption
A construction plan can identify activities that are likely to create greater noise or require more site access. This allows project teams to consider when those activities should occur and how their impact can be managed.
For residential projects, this type of planning can be particularly valuable because the surrounding community may remain occupied throughout construction. Responsible site management can therefore become part of the wider project planning rather than being addressed only after problems arise.
Modern Construction Is About More Than Appearance
The idea of modern design should extend beyond the finished exterior. A contemporary home should also reflect careful planning in areas such as site management, material use, interior functionality and construction coordination.
When these elements are considered together, the result is a more complete design approach. The home can look contemporary while also functioning efficiently and fitting appropriately within its site and surroundings.
The Future Of Modern Prefab Architecture In Canada
The future of prefab architecture is likely to focus increasingly on customization, performance and thoughtful design rather than a single recognizable appearance. Modern modular homes can respond to different sites, lifestyles and architectural preferences while still benefiting from a structured manufacturing process.
For Canadian buyers, this creates an opportunity to think about housing in a more detailed way. Instead of choosing between appearance and practicality, the design process can bring both together. Materials, room layouts, glazing, storage, technology and site orientation can all contribute to the final character of the home.
More Personalised Architectural Choices
As modular design continues to develop, buyers can increasingly focus on how a home should work for their specific lifestyle. A family may prioritize adaptable rooms and storage, while another household may place greater emphasis on entertaining spaces, natural light or outdoor connections.
This does not require excessive complexity. A well planned home can remain visually simple while providing highly specific functionality. That combination of simplicity and customization is likely to remain important within contemporary prefab architecture.
Designing For Long Term Use
Modern design should also consider how a home will perform as lifestyles change. Rooms may need to serve different purposes, technology may evolve and household requirements may shift.
Homes designed with flexibility, durable materials and adaptable spaces can respond to these changes more effectively. Rather than following a short term visual trend, the focus becomes creating architecture that remains useful, comfortable and visually relevant over time.
Conclusion
Modern Pre Built Homes in Canada are increasingly defined by a combination of clean architecture, practical flexibility and thoughtful planning. Current design trends include simpler exterior forms, carefully positioned glazing, natural materials, adaptable interiors, integrated storage, smart technology and stronger relationships between indoor and outdoor spaces.
Prefab architecture and modular design provide a structured way to bring these ideas together. By considering design decisions, site conditions, approvals and construction requirements earlier in the process, homeowners can develop spaces that are visually contemporary while remaining practical for Canadian living.
For design focused buyers, the most important trend may ultimately be the move towards intentional design. A modern home does not need to include every new feature. It needs to use the right features in the right places, creating a balanced environment that supports how people actually live. That principle can guide the development of contemporary modular homes across Canada.
FAQs
1. What are the main trends in Modern Pre Built Homes?
Clean lines, large windows, flexible layouts, natural materials, integrated storage and smart home features are among the key trends.
2. Can prefab homes have customized modern designs?
Yes. Modern modular homes can be designed with different layouts, finishes, exterior materials and architectural features according to the project.
3. Why is natural light important in modern home design?
Natural light can make interiors feel more open while creating stronger connections between indoor rooms and the surrounding property.
4. Do Ontario bylaws affect modular home design?
Yes. Zoning, setbacks, height, lot coverage, access and other local requirements can affect how a modular home is planned.
5. Is modular design suitable for home additions?
Modular solutions can be used for certain additions and laneway projects, depending on the property, intended use and applicable requirements.