
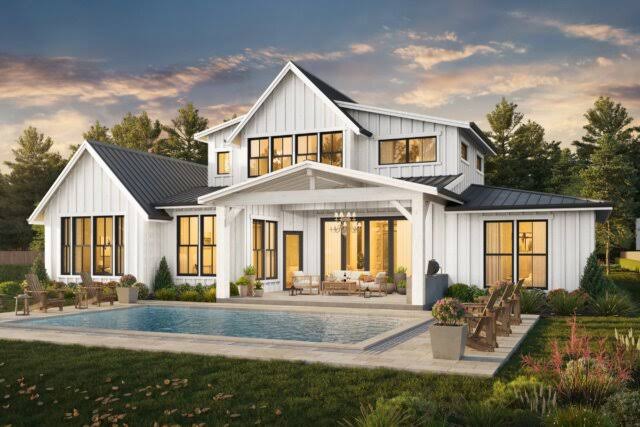
A farmhouse can offer much more than a traditional rural appearance. Modern Farm House design combines familiar architectural character with practical spaces, efficient layouts, contemporary materials, and comfortable interiors. For homebuyers and custom home builders, the style provides an opportunity to create a home that feels welcoming while still meeting the demands of modern life. A well-planned farmhouse can include open living areas, generous windows, functional kitchens, private bedrooms, flexible workspaces, and outdoor areas designed for everyday use. The appeal of this approach comes from its ability to balance traditional inspiration with current design preferences. Rather than reproducing an older rural property, homeowners can interpret the style through clean lines, natural textures, simple colours, and carefully considered details. Whether the goal is a compact residence or a larger family property, the Farm House concept can be adapted to different lifestyles, lot sizes, and budgets. Understanding the principles behind modern farmhouse house design can help homeowners make informed choices about layouts, materials, exterior details, storage, lighting, and customization. With thoughtful planning, farmhouse homes can retain their familiar warmth while providing the functionality expected from a contemporary residence.
What Defines Modern Farmhouse Design?
Modern farmhouse design is based on a combination of traditional rural influences and contemporary architectural thinking, an approach that can be explored through the building solutions offered by City Modular Buildings Inc. Traditional features may include pitched roofs, covered porches, simple exterior forms, large windows, natural materials, and a strong connection between indoor and outdoor spaces. Modern elements can then be introduced through cleaner finishes, open floor plans, streamlined kitchens, larger glazing areas, and practical storage solutions. The result does not need to look old-fashioned. Instead, the design can reference rural architecture while remaining suitable for modern family life.
Why Modern Farmhouse Style Remains Popular
One reason this style continues to attract homeowners is its flexibility.
A modern farmhouse house can be designed around the way a household actually lives rather than following a fixed traditional floor plan. Large shared spaces can support family activities, while separate rooms can provide privacy when needed.
The exterior can also be customized to suit the surrounding landscape. Timber, stone, metal, brick, and other materials can be combined to create different interpretations of the style.
Creating a Practical Floor Plan
A successful modern farmhouse begins with a floor plan that considers daily routines.
The kitchen, dining area, and living room are often positioned close together to create a central gathering area. This arrangement can make communication easier and allow natural light to move through the main living spaces.
At the same time, bedrooms, bathrooms, laundry areas, and storage spaces should be positioned according to practical household requirements.
A good layout is not simply about making rooms look attractive. It should also reduce unnecessary movement and provide logical connections between frequently used areas.
Open Living Areas With Defined Spaces
Open plan living is common in modern farmhouse homes, but completely open interiors are not always necessary.
Homeowners can create a sense of openness while still giving different areas a clear purpose. A kitchen island can separate cooking from dining, while furniture placement can visually distinguish the living area.
Changes in ceiling height, flooring, lighting, or wall finishes can also help define spaces without creating unnecessary walls.
This approach allows the interior to feel spacious while retaining a sense of structure.
Designing the Kitchen
The kitchen is often one of the most important areas in a modern farmhouse.
A practical kitchen should provide sufficient preparation space, storage, lighting, and room for movement. Large islands are popular because they can provide a central workspace as well as informal seating.
Cabinetry can combine traditional influences with contemporary finishes. Shaker-style doors, natural timber, neutral colours, stone surfaces, and simple hardware can create a balanced appearance.
The kitchen should also be planned around the household’s actual cooking and storage habits rather than appearance alone.
Natural Materials and Textures
Materials play an important role in creating the character associated with the style, particularly in Ontario modular homes where practical construction can be combined with a warm, natural aesthetic. Timber can introduce warmth, while stone and brick can add texture and visual weight. Metal elements can provide a more contemporary contrast. The most effective interiors often avoid using too many competing materials. Instead, a small selection of complementary textures can be repeated throughout the home. Natural materials can also help connect the interior with the surrounding landscape.
Three Material Choices to Consider
• Timber: Timber can be used for flooring, ceiling details, cabinetry, doors, beams, or decorative features. Its natural grain can make contemporary interiors feel warmer and more connected to the traditional farmhouse aesthetic.
• Stone and brick: Stone and brick can provide texture and visual depth. They can be introduced around fireplaces, kitchen areas, exterior walls, entryways, or selected feature surfaces without covering every part of the home.
• Metal: Metal can add a modern contrast to timber and stone. Roofing, window frames, lighting fixtures, railings, and hardware can incorporate metal in a controlled way to create a cleaner contemporary appearance.
Exterior Design Ideas
The exterior establishes the first impression of a modern farmhouse.
Simple roof forms, large windows, covered entry areas, horizontal or vertical siding, and carefully selected trim can create a recognizable farmhouse appearance.
The exterior should also respond to the local climate. Materials need to be selected according to durability, maintenance requirements, moisture exposure, and seasonal conditions.
A visually appealing exterior should therefore be supported by practical construction decisions.
Large Windows and Natural Light
Natural light can transform the atmosphere of a home.
Large windows are frequently associated with contemporary farmhouse design because they help connect indoor spaces with gardens, fields, patios, and surrounding views.
Window placement should be considered alongside privacy, solar exposure, heating requirements, and ventilation.
Strategically positioned windows can provide strong daylight without compromising comfort or energy performance.
Covered Porches and Outdoor Living
A covered porch can be both a traditional reference and a practical outdoor living area.
It can provide a sheltered place to sit, welcome visitors, or enjoy views of the surrounding property.
Outdoor areas can also extend the functional space of the home. A patio, deck, garden, or sheltered dining area can be positioned near the kitchen or living room for convenient access.
The outdoor design should be considered as part of the overall floor plan rather than treated as an afterthought.
Storage That Supports Everyday Life
Storage is particularly important in a family home, and a modular home addition can provide additional space without compromising the overall design. Modern farmhouse design can incorporate built-in storage while maintaining the clean appearance associated with contemporary interiors. Mudrooms, pantry areas, linen storage, entry cabinets, walk-in closets, and utility spaces can all reduce clutter. A well-designed mudroom can be especially useful for homes with children, pets, outdoor equipment, or seasonal clothing.
Flexible Rooms for Changing Needs
Homeowners should consider how their needs may change over time.
A spare bedroom can also function as a home office, study, hobby room, or guest space.
Larger rooms can be divided through furniture or sliding doors when greater privacy is needed.
Flexible planning can help a home remain useful as household circumstances change without requiring major structural alterations.
Choosing a Colour Scheme
Modern farmhouse interiors often use neutral colours because they provide a calm background for natural materials.
Soft whites, warm greys, muted greens, earthy tones, and natural timber shades can work well together.
However, a neutral interior does not need to feel plain. Texture, lighting, artwork, furniture, and carefully selected accent colours can introduce personality.
The key is to create visual balance rather than relying on a large number of decorative elements.
Lighting for Modern Farmhouse Interiors
Lighting should be planned during the design stage rather than added at the end.
A combination of natural light, ceiling fixtures, pendant lights, wall lighting, and task lighting can create different layers throughout the home.
Pendant lights above a kitchen island can provide both practical illumination and a visual feature.
Warm lighting can also complement timber, stone, and neutral finishes.
Energy Efficiency and Comfort
Modern Farm House design should combine appearance with practical performance.
Insulation, window selection, air sealing, efficient heating and cooling, natural ventilation, and appropriate shading can influence household comfort.
Orientation is also important. The position of the home on the site can affect sunlight, heat gain, views, and outdoor living.
Energy-efficient decisions should be considered from the beginning because some choices become more difficult or expensive to change later.
Three Customization Areas Worth Considering
• Interior layout: The floor plan can be customized around family routines, work requirements, entertaining, storage, accessibility, and future changes. This makes the home more responsive to the people who will actually use it.
• Exterior character: Siding, roofing, windows, doors, porches, lighting, and landscaping can be selected to create a distinct interpretation of farmhouse architecture while maintaining a cohesive appearance.
• Functional features: Mudrooms, pantries, home offices, larger laundry areas, flexible bedrooms, storage systems, and outdoor spaces can make the home more practical for everyday living.
Modern Farmhouse Design for Different Lot Sizes
The style does not require a large rural property.
A smaller lot can support a compact interpretation with a simple exterior form, efficient floor plan, and carefully positioned outdoor space.
A larger property provides more opportunities for expansive porches, detached garages, gardens, workshops, larger outdoor areas, and views.
The important consideration is making the architecture fit the site rather than forcing a particular house size onto the property.
Building With Long-Term Needs in Mind
Home design decisions can affect comfort and functionality for many years. Homeowners should think about accessibility, storage, maintenance, changing family requirements, and potential future uses before construction begins. Garden suite floor plans can be designed with these considerations in mind, offering flexible layouts that support different household needs over time. Wide circulation areas, practical bathroom layouts, accessible entrances, and flexible rooms can make a home easier to use as requirements change. This forward-thinking approach can help prevent costly modifications later.
Modular Construction and Modern Farmhouse Concepts
Modern construction methods can also be considered when developing farmhouse-inspired homes.
City Modular Buildings Inc. works within the broader field of modular building solutions, where components can be planned and constructed with attention to consistency and efficient project coordination.
For homeowners exploring modular construction, it is important to assess the floor plan, materials, site requirements, transportation considerations, local building regulations, and customization possibilities before selecting a construction approach.
Modular construction does not necessarily require a particular architectural appearance. The design can still incorporate farmhouse-inspired elements according to the project’s requirements.
A Practical Design Planning Process
Define the way you live
Start by identifying how the household uses its current home. Consider cooking, entertaining, working, storage, outdoor activities, and privacy requirements.
Establish the floor plan
Determine which rooms need to connect closely and which should remain separate. This creates the foundation for a practical layout.
Select the architectural character
Choose exterior forms, roof styles, windows, siding, doors, and other details that create the desired farmhouse appearance.
Plan materials and finishes
Select a limited group of complementary materials for both interior and exterior areas. Consider durability and maintenance as well as appearance.
Review long-term requirements
Think about future household changes, accessibility, storage, energy performance, and flexible room use before finalizing the design.
Balancing Style With Function
A successful modern farmhouse house should not prioritize appearance at the expense of everyday practicality.
A beautiful kitchen can still be frustrating if there is insufficient storage. Large windows can be attractive but need to be considered alongside privacy and energy performance.
Similarly, a large open living area may look impressive but may not suit every household.
Good design brings these factors together so that visual character and practical performance support each other.
Why Customization Matters
Every household has different routines and priorities.
Some homeowners may need a larger kitchen, while others may prioritize a home office, workshop, additional storage, or accessible living areas.
Customization allows the design to respond to these differences.
Rather than selecting features simply because they are associated with farmhouse homes, homeowners can identify which elements genuinely improve their daily experience.
Conclusion
Modern Farm House design provides a flexible approach to creating a home that combines traditional character with contemporary functionality. The style can incorporate familiar features such as pitched roofs, porches, timber, stone, large windows, and simple exterior forms while supporting modern requirements for open living, storage, energy efficiency, flexible rooms, and comfortable outdoor spaces.
Home design decisions can affect comfort and functionality for many years. Homeowners should think about accessibility, storage, maintenance, changing family requirements, and potential future uses before construction begins. Garden suite floor plans can be designed with these considerations in mind, offering flexible layouts that support different household needs over time. Wide circulation areas, practical bathroom layouts, accessible entrances, and flexible rooms can make a home easier to use as requirements change. This forward-thinking approach can help prevent costly modifications later. For guidance on planning a layout that suits your long-term needs, contact us to discuss your requirements.
By starting with practical needs and then developing the architectural style around them, homeowners can create a residence that feels timeless without sacrificing the convenience expected from modern living.
Frequently Asked Questions
1. What is a modern farmhouse design?
It combines traditional farmhouse architectural influences with contemporary layouts, materials, lighting, technology, and practical living spaces.
2. Can a modern farmhouse be built on a small lot?
Yes. The style can be adapted to smaller properties through compact floor plans, efficient storage, and carefully planned outdoor areas.
3. What materials work well for farmhouse homes?
Timber, stone, brick, metal, and simple siding materials can all work well when selected as part of a balanced overall design.
4. Are modern farmhouse interiors always open plan?
No. Open living areas are common, but rooms can still be separated when privacy, noise control, or specific household needs require it.
5. Can a modern farmhouse be energy efficient?
Yes. Insulation, efficient windows, building orientation, ventilation, heating and cooling systems, and appropriate shading can all contribute to improved energy performance.