
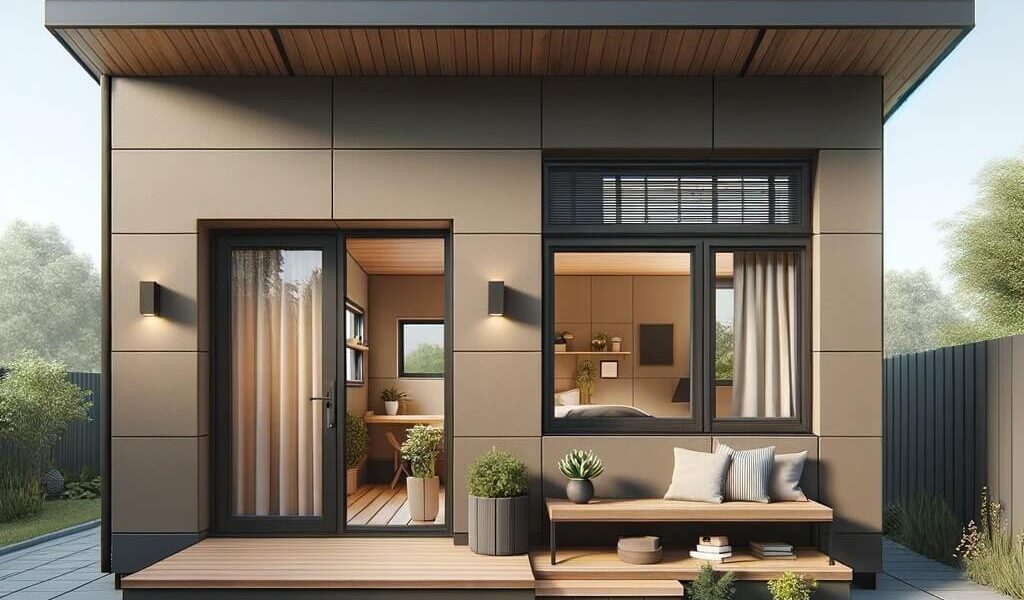
Garden Suites have become an increasingly important housing option across Ontario as municipalities seek ways to increase housing availability while making better use of existing residential properties. These detached residential units are typically built in the backyard of a property that already contains a primary dwelling. As housing demand continues to grow, more homeowners are exploring the potential benefits and requirements associated with adding a secondary residential structure to their property.
Understanding the legal framework surrounding garden suites Ontario projects is essential before beginning any planning or construction. Provincial legislation, municipal bylaws, zoning regulations, and permit requirements all play important roles in determining whether a property qualifies for a garden suite. While recent housing policy changes have expanded opportunities for homeowners, compliance with local requirements remains a critical part of the development process.
Before investing time and resources into a project, property owners should understand the rules governing garden suites and how those regulations may vary between municipalities throughout Ontario.
What Is a Garden Suite?
A garden suite is a self-contained residential unit located on the same property as an existing home but situated in a detached structure. In garden suites Ontario developments, these units provide an additional housing option while remaining separate from the primary residence. Unlike basement apartments or additions attached to the main house, garden suites are independent buildings designed to function as complete living spaces.
These units generally include essential residential features such as a kitchen, bathroom, sleeping area, and living space. Garden suites Ontario homeowners often use them to accommodate family members, provide housing for caregivers, generate rental income, or create additional residential opportunities within established neighbourhoods.
Garden suites differ from other accessory dwelling units because of their detached nature and specific placement within a residential lot. Their design and location must comply with applicable municipal regulations and development standards.
Why Garden Suites Are Becoming More Popular
Ontario’s growing population and housing challenges have contributed to increased interest in alternative housing solutions. Garden suites offer homeowners an opportunity to create additional living space without requiring large scale redevelopment.
For many property owners, these units provide flexibility that can accommodate changing family needs. Some households use them to support multigenerational living arrangements, while others view them as a way to maximise residential land use.
Municipal governments have also recognised the value of gentle residential intensification. By allowing additional housing within existing communities, municipalities can increase housing supply while maintaining neighbourhood character.
Provincial Support for Additional Residential Units
Ontario has introduced several policy changes aimed at increasing housing availability throughout the province. These initiatives encourage the development of additional residential units on properties that meet certain requirements.
Provincial legislation has generally made it easier for homeowners to pursue secondary residential units by limiting some municipal restrictions. However, provincial support does not eliminate the need for compliance with local regulations.
Property owners must still follow municipal planning requirements, building standards, and approval processes. Understanding the relationship between provincial policies and municipal regulations is an important part of project planning.
Important Legal Considerations
Before proceeding with construction, homeowners should understand several key legal factors that influence project eligibility.
Municipal zoning compliance
Local zoning bylaws determine whether a property can accommodate a detached residential unit and establish development standards such as setbacks, lot coverage, and building placement.Building permit requirements
Construction projects typically require permits to ensure compliance with structural, electrical, plumbing, and safety standards established under applicable building regulations.Property specific restrictions
Certain properties may be subject to additional requirements related to environmental protection, conservation areas, heritage designations, or servicing limitations.
Reviewing these factors early in the planning process can help avoid costly delays or redesigns later.
Understanding Zoning Requirements
One of the most important aspects of any garden suite project involves zoning compliance. Municipal zoning bylaws regulate land use and establish development standards for residential properties.
While recent housing legislation has expanded opportunities for accessory residential units and a modular addition to home, zoning regulations continue to govern many important project details. These requirements may include minimum setbacks from property lines, maximum building heights, lot coverage limitations, and minimum separation distances from existing structures.
Because zoning requirements vary between municipalities, homeowners should consult local planning departments to determine whether their property qualifies for a detached secondary unit.
The Role of Building Permits
Building permits are a fundamental component of residential construction projects. A permit review helps ensure that proposed structures meet applicable building code requirements and safety standards.
Permit applications typically require detailed plans, site information, and technical documentation. Municipal officials review these materials to confirm compliance with building regulations before construction begins.
Building inspections often occur at various stages of construction to verify that work is proceeding according to approved plans. These inspections help protect both property owners and future occupants by ensuring compliance with safety standards.
Common Development Standards
Many municipalities apply development standards that influence the design and placement of garden suites.
Building size limitations
Municipal regulations often establish maximum floor area requirements to ensure that detached residential units remain compatible with surrounding properties.Setback requirements
Minimum distances from property lines and neighbouring structures help maintain privacy, safety, and appropriate site design.Servicing considerations
Water, sewer, drainage, and utility connections must often be evaluated to ensure that the property can adequately support an additional dwelling unit.
These standards may vary significantly depending on the municipality and property characteristics.
Understanding Property Servicing Requirements
Adequate servicing is essential for any residential unit. Municipalities often assess whether existing infrastructure can support additional occupants and increased demand.
Water supply, wastewater management, stormwater drainage, and electrical capacity are among the factors that may require review during the approval process. Some properties may require servicing upgrades before a garden suite can be approved.
Early consultation with municipal officials and qualified professionals can help identify servicing issues before detailed design work begins.
Steps to Obtain Approval
Homeowners considering a garden suite project should follow a structured planning process to improve efficiency and regulatory compliance.
1. Review Local Zoning Regulations
Confirm whether the property qualifies for a detached secondary residential unit under applicable bylaws.
2. Consult Municipal Planning Staff
Discuss property specific requirements and identify any potential planning concerns.
3. Prepare Detailed Plans
Develop site plans and building designs that comply with zoning and building standards.
4. Submit Permit Applications
Provide all required documentation for municipal review and approval.
5. Complete Required Inspections
Arrange inspections throughout construction to verify compliance with approved plans.
Following these steps can help streamline the approval process and reduce unexpected complications.
Potential Challenges Homeowners May Encounter
While many properties may qualify for garden suites, challenges can arise during planning and development.
Lot size limitations, servicing constraints, environmental restrictions, and site-specific conditions may affect project feasibility. Similar considerations often apply to Ontario modular homes, where site conditions and local regulations can influence construction and placement requirements. In some cases, design modifications may be necessary to comply with municipal requirements.
Neighbourhood considerations may also influence project design. Municipalities often seek to balance increased housing opportunities with compatibility objectives that preserve residential character.
Careful planning and early consultation can help homeowners address potential challenges more effectively.
Financial and Long Term Planning Considerations
Adding a detached residential unit involves significant planning beyond regulatory approvals. Property owners should evaluate construction costs, utility requirements, maintenance responsibilities, and long term property management considerations.
Future changes to family needs, occupancy arrangements, and property use may also influence project decisions. Taking a long term perspective can help homeowners develop projects that remain functional and valuable over time.
Understanding legal and operational responsibilities before construction begins can contribute to better decision making throughout the project lifecycle.
Conclusion
Garden suites continue to play an increasingly important role in Ontario’s evolving housing landscape. As municipalities support additional housing opportunities within established communities, more homeowners are exploring the potential of detached residential units on their properties.
Successfully developing garden suites Ontario projects requires a clear understanding of zoning regulations, permit requirements, building standards, and property-specific limitations. While recent legislative changes have created new opportunities, compliance with municipal requirements remains essential. Companies such as City Modular Buildings Inc help homeowners navigate the planning and construction process by providing expertise in modular and accessory residential building projects.
By researching local regulations, consulting appropriate professionals, and following a structured approval process, homeowners can make informed decisions and navigate the legal requirements associated with garden suite development in 2026.
FAQ
1. What is a garden suite in Ontario?
A garden suite is a detached, self contained residential unit located on the same property as an existing primary residence.
2. Do garden suites require building permits?
Yes. Most garden suite projects require building permits and inspections to ensure compliance with applicable building regulations.
3. Are garden suites allowed throughout Ontario?
Many municipalities permit garden suites, but specific eligibility requirements vary depending on local zoning bylaws and property conditions.
4. What zoning factors affect garden suite approvals?
Common considerations include setbacks, lot size, building height, lot coverage, and separation distances from existing structures.
5. Can every residential property have a garden suite?
Not necessarily. Property specific factors such as zoning regulations, servicing capacity, and site conditions may affect eligibility.